Farmhouse Sink Corner Layouts: 3 Ways to Fit an Apron Sink
An apron sink goes beside the corner, not in it: a corner cabinet, a filler, then a 36-inch base for a 33-inch sink or a 33-inch base for a 30-inch sink.

In this guide View sections +
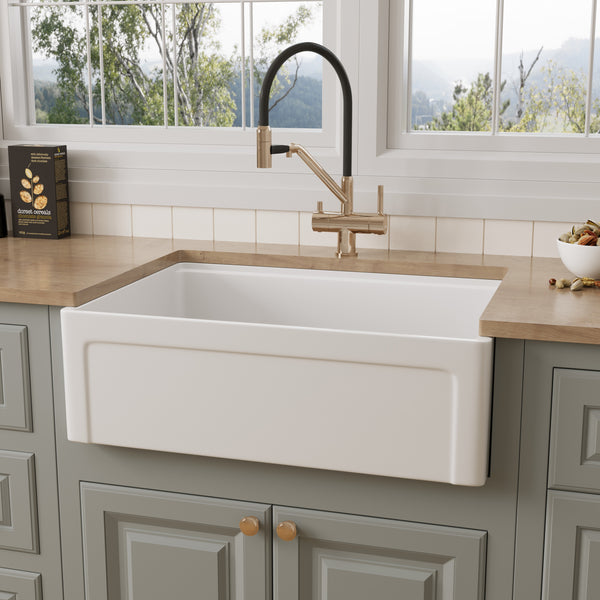
A farmhouse sink corner layout works best when the sink sits on the straight run right next to the corner, not in the corner itself. A flat apron needs a flat, square sink base: 36 inches wide for a 33-inch sink, or 33 inches for a 30-inch sink. The corner box, a filler strip and the dishwasher fill the rest of the wall.
If you were picturing a corner kitchen sink with an apron front, this changes the plan, but not the look. This guide shows three layouts that work in a farmhouse kitchen, why a diagonal corner sink base does not, and the wall math to check before you order. Every NOZLOO number below comes from our product specs.
Can you put a farmhouse sink in a corner?
Yes, beside the corner. You cannot set a standard apron sink into a diagonal base made for corner sinks. The apron is one straight, flat face. It has to land in a flat opening on the front of a square cabinet.
Here is what that means in practice:
- Corner box first: a blind-corner base or a lazy Susan base turns the L. It gives you storage, not a sink.
- Filler next: a filler strip spaces the sink base away from the corner. Doors, drawers and pulls then clear the return wall.
- Sink base after that: a 36-inch base for a 33-inch sink, or a 33-inch base for a 30-inch sink.
The return counter beside the sink becomes a food prep and landing zone, and the apron gets the flat, supported front it needs.
Why won't an apron sink fit a diagonal corner base?
A diagonal corner base has an angled face, and a flat apron cannot meet an angled face. There is no straight opening to set the apron into. The front edge of the sink would hang over open space at both ends.

Three reasons corner sinks and aprons don't mix
Three things go wrong at once:
- The face is too short: the angled face of a typical diagonal base is much narrower than 33 inches. A 33-inch apron simply does not fit across it.
- The support is wrong: our sinks weigh 100 to 115 pounds empty. They need a support frame tied into two parallel cabinet sides. A diagonal box does not give you two parallel sides under a rectangular sink.
- The reach is long: in a corner, the back of the bowl sits far from the counter edge. You lean in to reach it, and the faucet sits deep in the corner.
Drop-in and undermount corner sinks are made for that cabinet. An apron-front kitchen sink is made for a square base. Pick the cabinet that matches the sink, not the other way around.
Layout 1: Beside a blind-corner cabinet
This is the most common way to put a farmhouse kitchen sink near a corner. A blind-corner base fills the corner, a filler spaces it from the sink base, and the dishwasher follows on the far side. Which wall the blind cabinet runs along changes the math, so check that first.

Sample wall run with a blind corner
Here is a sample run with a 36-inch blind cabinet running along the sink wall, as in the plan above. It is measured from the corner. Your cabinet line sets the real sizes, so treat these as planning numbers:
| Piece | With a 33-inch sink | With a 30-inch sink |
|---|---|---|
| Blind-corner base (example) | 36 in. | 36 in. |
| Filler | 3 in. | 3 in. |
| Sink base | 36 in. | 33 in. |
| Dishwasher (standard width) | 24 in. | 24 in. |
| Wall run used | 99 in. | 96 in. |
Now turn the blind cabinet so it runs along the return wall instead. The sink wall then gives up only the return cabinet depth, about 24 inches, plus the filler. With a 33-inch sink that is about 24 + 3 + 36 + 24 = 87 inches.
Which way should the blind cabinet run?
So the rule depends on orientation. With a 36-inch blind cabinet on the sink wall, an 8-foot (96-inch) run fits the 30-inch sink but not the 33-inch. Turn the blind cabinet to the return wall, or use a 33-inch lazy Susan, and the 33-inch sink usually fits. Recheck the sum with your real cabinet widths.
Why it works: the kitchen sink base is a normal square box. It holds the support frame, the trap and the shutoffs. The blind corner just stores pots.
Layout 2: Beside a lazy Susan corner
A lazy Susan corner base also works. It uses the same width on both walls, typically 33 or 36 inches. So the sink base starts at that width plus a filler.
Lazy Susan clearance checks
Check these points before you commit:
- Door swing: lazy Susan doors fold into the corner. Make sure they do not hit the apron or the sink base door when both open.
- Handle clearance: pulls on the corner box and the sink base should not touch. A filler of a few inches usually solves it.
- Counter seam: the countertop turns the corner right next to the sink cutout. Ask your fabricator where the seam will fall, and keep it away from the cutout corners.
This kitchen layout suits rooms with a short wall on one side. You keep the corner storage and still center the sink on the wall you use most.
Layout 3: A custom angled cabinet with a flat face
If you truly want a corner kitchen sink that faces the corner, you need a custom cabinet. The box is built at 45 degrees with a flat front wide enough for the apron. This is the only way to set a flat apron on the diagonal.
It costs space. A flat face 36 inches wide on a 24-inch-deep box needs roughly 4 feet or more of wall on each side of the corner. That number is simple geometry, not a cabinet spec, so have your cabinetmaker draw it. Behind the sink you also lose a large triangle of storage.
Is a custom angled base worth it?
Before you go this way, ask yourself three questions:
- Do you have at least 4 feet of open wall on both legs of the L?
- Is a custom box and an angled countertop in your budget?
- Will only one person use the sink at a time?
If any answer is no, Layout 1 or 2 is the better plan. You keep the look of a corner sink without the dead space.

How far should a farmhouse sink be from the corner?
Leave enough room for a person to stand at the kitchen sink without bumping the return counter. The National Kitchen & Bath Association's planning guidelines are the standard reference here. Commonly cited NKBA landing-area guidance lets a sink sit as close as 3 inches to an inside corner if at least 21 inches of counter continues on the return. Together they count toward the 24-inch landing area.
Landing areas on each side of the sink
The NKBA also recommends a landing area of at least 24 inches on one side of the sink and 18 inches on the other. In a corner layout, the return counter can serve as one of those landing areas. That gives you a prep zone on the return counter beside the bowl.
Check your elbow room
A blind-corner cabinet and filler usually put the sink well past 3 inches from the corner. The point to check is your elbow room. Stand where the sink will go and spread your arms. If you touch the upper cabinets on the return, move the sink out a few inches.
How do you measure a corner wall for an apron sink?
Measure the wall run first, then fit the cabinets into it. Work in this order:
- Measure from the corner: run a tape along the back wall from the corner to the next fixed point, such as a range, a tall cabinet or an end wall. Measure at counter height and at the floor. Corners are rarely square.
- Subtract the corner box: use the exact width from your cabinet line, not a round number.
- Subtract the filler: plan at least 3 inches. Your cabinet maker may want more for thick doors or large pulls.
- Check the sink base: you need 36 inches for a 33-inch sink, or 33 inches for a 30-inch sink.
- Check what is left: make sure the dishwasher, trash pull-out or next cabinet still fits.
- Check the depth: NOZLOO sinks are 20 inches front to back. They suit a standard 24-inch-deep base with room behind for the faucet.
Our step-by-step guide on how to measure for a farmhouse sink covers the cabinet side of this in more detail. For base sizes by sink width, see the farmhouse sink cabinet size guide.
Should you choose a 30-inch or 33-inch sink near a corner?
Choose the 33-inch sink if the wall run allows it. Choose the 30-inch sink when the corner box and dishwasher leave only 33 inches for the sink base. Both sizes are 20 inches deep and 10 inches tall overall.
| Spec | 33-inch models | 30-inch models |
|---|---|---|
| Overall size | 33 × 20 × 10 in. | 30 × 20 × 10 in. |
| Minimum sink base | 36 in. | 33 in. |
| Inside bowl (single bowl, workstation) | 31 × 18-1/16 in. | 27-13/16 × 18-1/16 in. |
| Bowl depth | 8¾–9 in. | 8¾–8⅞ in. |
The 3 inches you save can make room for a wider filler or a full-size dishwasher. You still get a deep bowl for sheet pans and stockpots, which helps with washing large items in a tight corner. Our 30 vs 33 inch farmhouse sink guide walks through the tradeoff in daily use.

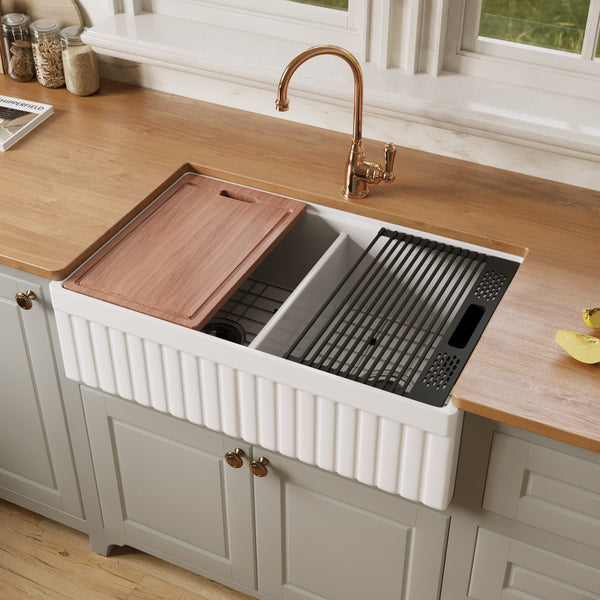
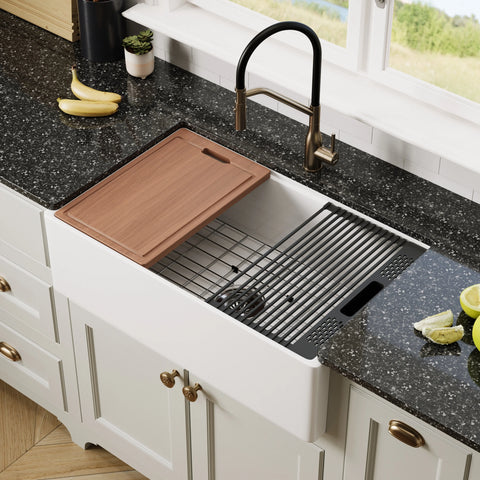
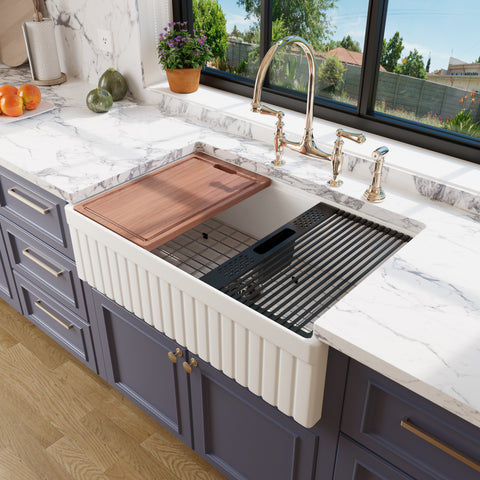
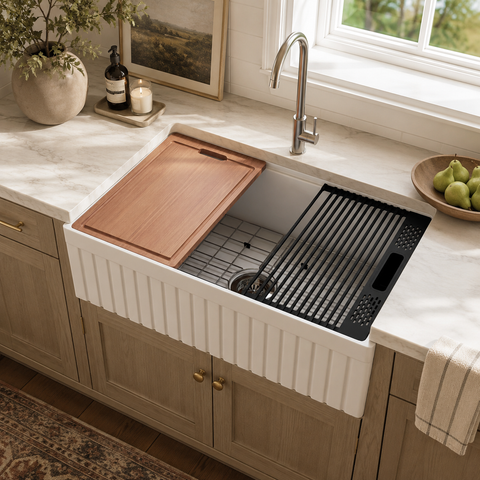
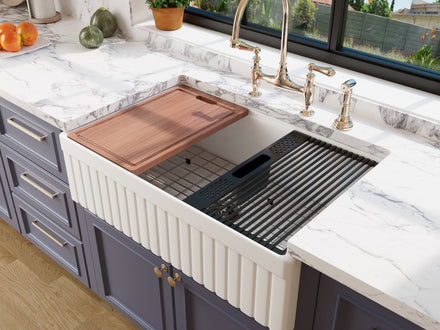
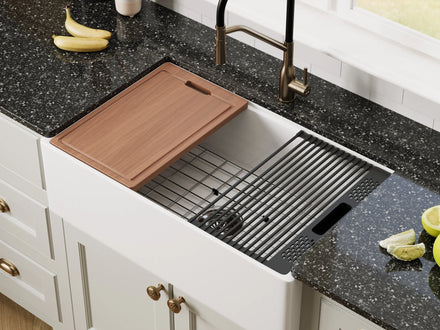
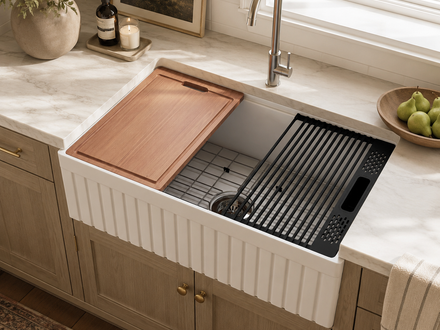
The 30-inch reversible apron workstation sink fits a 33-inch base. It keeps the full four-piece workstation kit. The cutting board and drying rack ride on the integrated ledge, so you can prep over the bowl when corner counter space runs short.
Single bowl or double bowl near a corner?
Pick a single bowl if you wash big pans often. Pick a double bowl if you like to wash on one side and rinse on the other. Both work beside a corner, because both 33-inch versions need the same 36-inch base.
Single bowl sinks
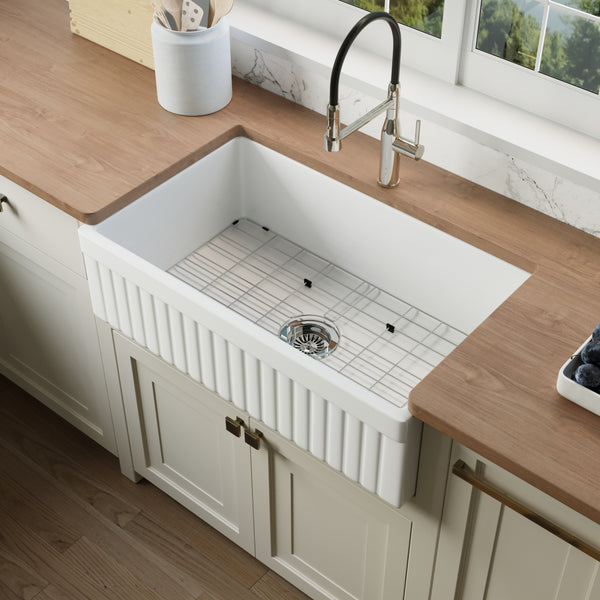
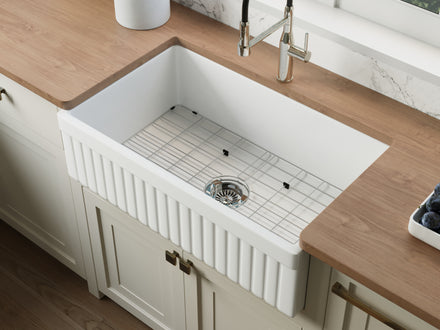
A single bowl kitchen sink gives you one wide, open basin. On our 33-inch workstation models it measures 31 × 18-1/16 inches inside. That room helps when the return counter is short and you need to soak sheet pans in the sink instead. Our single bowl workstation models carry the cutting board and drying rack on an integrated ledge along both rims, plus a bottom grid for the bowl.
Double bowl sinks
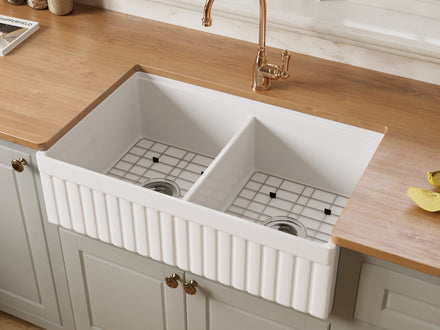
Our 33-inch double bowl workstation sink splits the space into two 15 × 18-1/16-inch bowls, each 8¾ inches deep with its own drain. Each bowl comes with its own stainless steel bottom grid. It is the heaviest sink in our line, so plan the support frame with care.
- A double bowl keeps one side clear for rinsing while dishes soak in the other.
- The cutting board slides along the ledge and parks over either bowl.
- The low divide sits below the rim, so a sheet pan can still lie flat across both bowls.
In a corner, the side next to the corner gets less elbow room. With a double bowl, you can use that side for soaking and the open side for rinsing and food prep.
What about a corner window over the sink?
Center the sink on the window when you can. A window close to the corner is common in an L-shaped farmhouse kitchen. The sink base position is set by the corner unit, so the two may not line up on the first try.

You have a few ways to line them up:
- Adjust the filler: a wider filler shifts the sink away from the corner by a few inches.
- Change the corner box: a narrower blind-corner base pulls the sink toward the corner.
- Change the sink size: a 30-inch sink on a 33-inch base moves the centerline 1½ inches.
Faucet and sill clearance
Then check the faucet. A tall spout can hit a low sill or a window that swings in. Our guide to the window over a kitchen sink covers sill height and faucet clearance. For spout reach and height, see faucets for farmhouse sinks.
Where should the dishwasher go in a corner layout?
Put the dishwasher on the side of the kitchen sink away from the corner. If it sits between the sink and the corner, its open door blocks the corner storage and the return counter. You also lose your standing spot at the sink.
The NKBA suggests keeping the dishwasher within 36 inches of the sink edge. It also suggests 21 inches of standing room between the dishwasher edge and cabinets at a right angle to it. A corner layout makes that second rule easy to break. Check it on your plan.
Plan the rinse-and-load path
Also think about how you load. Rinse at the sink, then turn and load. With the corner on one side and the dishwasher on the other, you get a short, tidy path.

How do you support and plumb a sink next to a corner?
Support the sink inside its own base, not on the corner unit. Our fireclay sinks weigh 100 to 115 pounds before you add water and dishes. Build a support frame that ties into both sides of the sink base and carries the sink at the right height.
Corner-specific install checks
A few corner-specific checks:
- Side panel: check the sink base's own side panel next to the filler. It should be a full-height panel, not just a face frame, before you fasten the support frame to it.
- Drain position: corner walls often hide vent and drain lines. An offset drain moves the trap toward one side and frees space under the bowl. Our 30-inch grooved workstation sink has an offset drain. Check the spec sheet for which side it sits on, and compare that with the side your corner is on. Read more in our offset drain guide.
- Shutoff access: keep the shutoff valves in the sink base, where you can reach them through the door. Do not tuck them back into the blind corner.
- Leak watch: a dark corner can hide a slow drip for months. Check under the sink a few times a year. The EPA's guide to mold and moisture explains why fast fixes matter. Its Fix a Leak Week page lists simple checks.
For the full install sequence, see how to install a fireclay farmhouse sink. Once the sink is in, avoid pouring boiling water straight into a cold bowl. Run warm water first.
Is a sink near the corner a good idea?
It is a good idea when it frees up the main run for prep and cooking. It is a weaker idea in a busy two-cook kitchen. A sink near the corner can only be reached from one or two sides, so two people end up in each other's way.
Here is a quick way to decide:
- Good fit: small or medium L-shaped kitchens, one main cook, a window near the corner, and a range on the other wall.
- Think twice: two cooks who often work at once, or a corner with tall cabinets on both sides that crowd your elbows.
- Consider another spot: if you have an island, a sink there may serve two cooks better. See our guide to a farmhouse sink in a kitchen island.
Check the apron reveal
Last, check how far the apron will sit past the cabinet faces. Next to a corner, a proud apron can clip a door. Our guide to how far a farmhouse sink should stick out covers the options.
Frequently asked questions
Can you put a farmhouse sink in a corner?
Yes, but beside the corner rather than in it. A flat apron needs a square sink base with a flat front opening. Place a blind-corner or lazy Susan cabinet in the corner, add a filler, then set a 36-inch base for a 33-inch sink. A true diagonal placement needs a custom 45-degree cabinet with a flat face, which uses about 4 feet of wall on each side.
How far should a sink be from a corner?
Commonly cited NKBA landing-area guidance lets a sink sit as close as 3 inches to an inside corner if at least 21 inches of counter continues on the return wall. In practice, a corner cabinet and a filler put the sink well beyond that. Stand in the spot and check that your elbows clear the upper cabinets on the return before you finalize the layout.
What size cabinet do I need for a farmhouse sink next to a corner?
The corner does not change the sink base size. A 33-inch NOZLOO sink needs a 36-inch base, and a 30-inch sink needs a 33-inch base. The corner adds a corner cabinet and a filler, usually at least 3 inches, to your wall run. Add those widths to the sink base and dishwasher to see if the wall works.
Can a dishwasher go next to a sink in a corner?
Yes, but put it on the side away from the corner. If the dishwasher sits between the sink and the corner, its open door blocks the corner cabinet and your standing space. NKBA guidance suggests keeping the dishwasher within 36 inches of the sink and leaving 21 inches of standing room beside it at right angles.
Ready to plan your corner? Browse our fireclay farmhouse sink collection to compare 30-inch and 33-inch models, single bowl and double bowl options, apron styles and the included workstation kits with cutting boards. Every sink body carries a Limited Lifetime Warranty for the original purchaser in residential use, and the workstation accessories carry a 1-year warranty.