Can You Put a Farmhouse Sink in a Kitchen Island?
Yes, a farmhouse sink can work in a kitchen island. Check apron direction, cabinet fit, support, countertop templating, seating, appliances, and workflow before anything is cut.

In this guide View sections +
Updated: August 21, 2026 · Layout, cabinet, countertop, and product claims checked against current NOZLOO specifications and primary industry guidance.
Quick answer: Yes, you can put a farmhouse sink in a kitchen island. It works best when the island is designed around an apron-front sink from the start: the apron faces the primary working aisle, the cabinet has the correct front opening, the sink has independent support, and the countertop is templated with the delivered sink in place. The harder question is whether the dishwasher, trash pull-out, seating, and usable counter space still work after the sink is added.
An island does not change how an apron-front sink must be supported; it changes how visible and interconnected every choice becomes. Use the checks below before approving the cabinet order or countertop template.
Is Your Island a Good Candidate?
| Decision point | Promising sign | Pause the design if… |
|---|---|---|
| Island role | It is mainly a prep or cleanup zone | It must also be a cooktop, homework desk, buffet, and full seating bar |
| Sink cabinet | An apron-front base is sized for the exact model | A standard drawer base would need improvised structural cuts |
| Support | The cabinet plan includes a model-appropriate support system | The countertop or a few fasteners are expected to carry the sink |
| Countertop | The fabricator will template after the physical sink is available | The opening is being ordered from a generic online outline |
| Daily workflow | Landing space, dishwasher, and trash form one clear work zone | Open doors collide or cleanup cuts through the seating zone |

Choose the Apron Direction Before Anything Is Cut
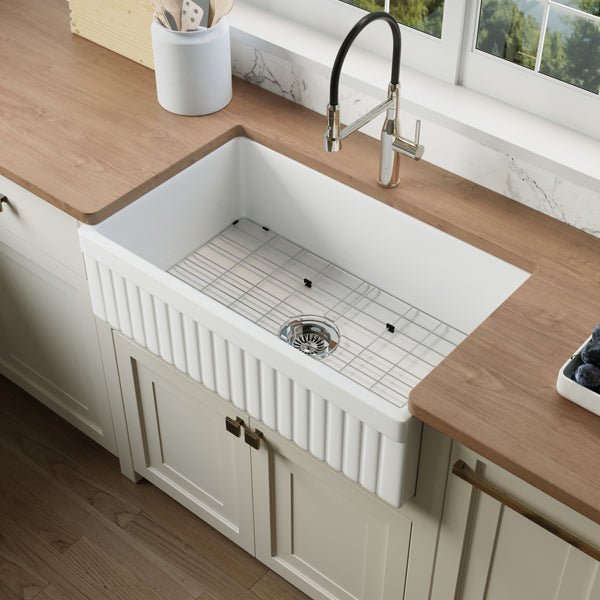
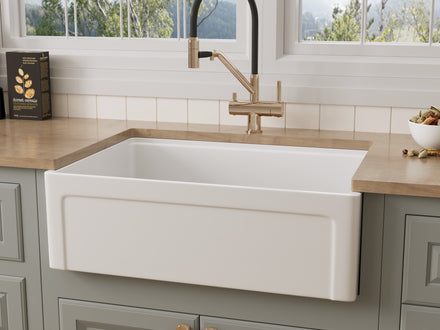
The apron is the exposed front of the sink, not a decorative panel that can be placed on any side. In most island layouts it should face the aisle where the primary user stands. That keeps the basin close to the user's body and puts the cabinet opening on the working side.
Do not rotate the sink toward an island end just to make the apron visible unless the cabinet, counter, faucet position, and workflow were designed for that orientation. On a reversible sink, “reversible” means you can choose which finished apron face is shown; it does not remove the need to select a front and back before templating.
Plan the Cabinet, Support, and Template Together
A farmhouse sink replaces part of the cabinet face, so the apron height and corner profile affect the opening and the doors below it. Start with the exact model's outside dimensions and minimum cabinet requirement, then have the cabinet professional verify the usable interior after face frames, panels, supports, plumbing, and appliances are considered. Our farmhouse sink cabinet-size guide explains that fit check in more detail.
The sink needs independent, level support sized for the sink and anything attached to it. The countertop seals around the rim; it should not be treated as the sink's support frame. This matters especially with fireclay, which is heavy before it holds water or dishes.
Countertop material is a separate decision from island placement. Use the farmhouse sink countertop compatibility guide to compare quartz, granite, laminate, and butcher block without copying one material's cutout detail onto another.
Hand-finished fireclay can vary slightly. Give the delivered sink and its current instructions to the cabinetmaker and countertop fabricator, and schedule the final template only when the sink can be checked in its intended position. The current Natural Stone Institute technical library covers cabinet and substrate conditions, sink mounts, seams, tolerances, and reinforcement as coordinated fabrication decisions. Leave the cutting and support details to the responsible trades.

Check Dishwasher, Trash, and Seating Conflicts
| Island feature | What to test on the plan | Practical move |
|---|---|---|
| Dishwasher | Its open door, handle, and service space must not block the sink user or aisle | Place it beside the sink with a properly designed divider or end panel |
| Trash pull-out | The bin should be reachable during prep and cleanup without crossing an open dishwasher | Often place it on the opposite side of the sink from the dishwasher |
| Seating | Check splash, faucet visibility, dirty-dish views, knee space, and stool traffic | Move seats to the far end or create a deliberate dry zone behind the sink |
| Storage | The deep bowl and support will reduce the cabinet volume below | Relocate everyday storage to drawers on the dry side of the island |
| Counter use | Confirm there is useful landing surface instead of narrow leftover strips | Offset the sink when centering it would harm prep space or seating |
Open every door, pull-out, and appliance in the drawing—not just the sink cabinet. The current NKBA Kitchen & Bath Planning Guidelines treat activity centers, seating, equipment, cabinetry, and systems coordination as connected planning decisions. They are professional guidance, not a substitute for local code or a site-specific design.
Why a Workstation Sink Can Earn Its Island Space
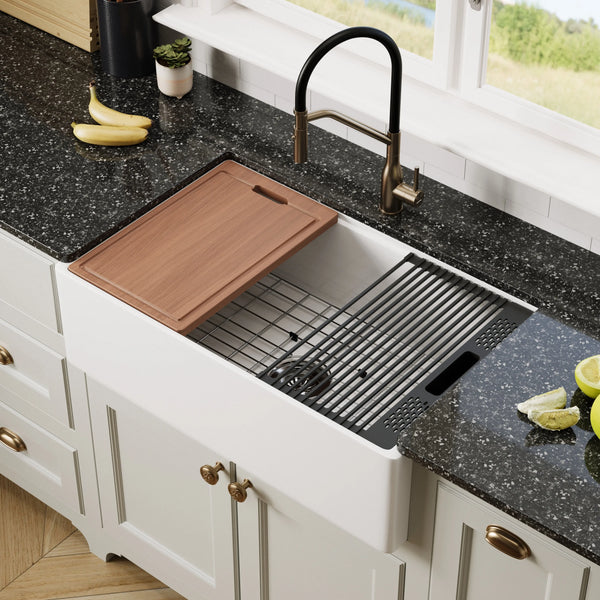
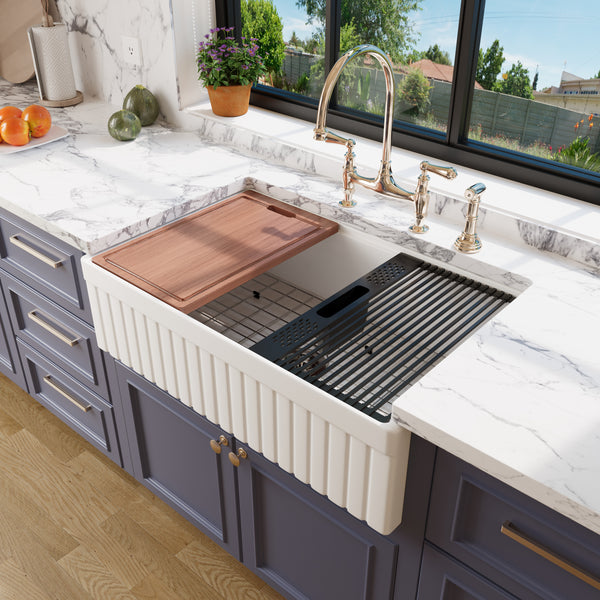
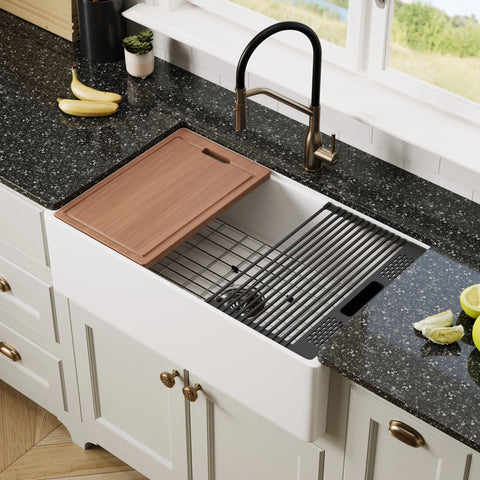
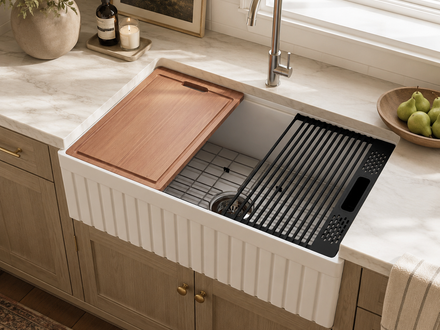
A full-size sink removes valuable island surface. An integrated workstation ledge can give some of it back by supporting compatible prep and drying accessories over the bowl. That is useful when the island is the main prep zone, but it does not fix a cramped plan: you still need clear landing surface and a place to store the accessories.
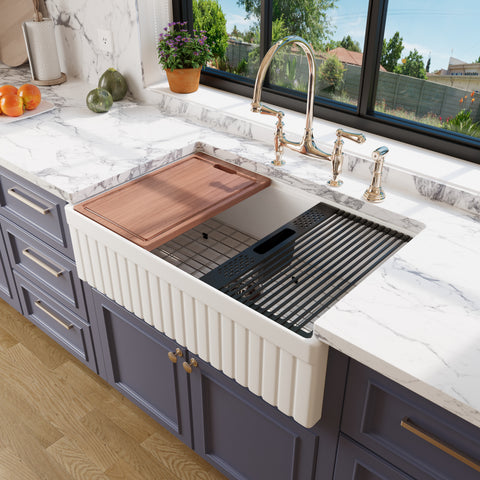
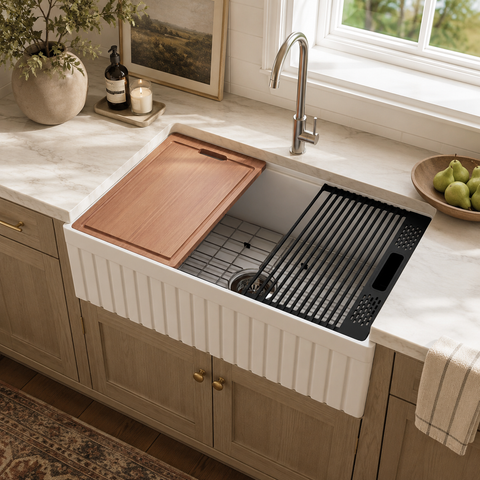
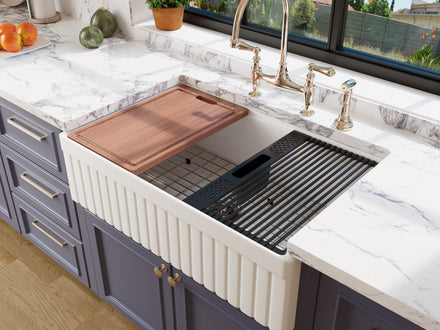
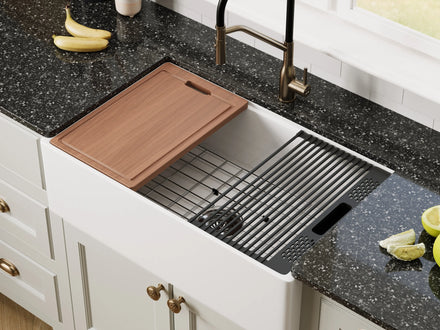
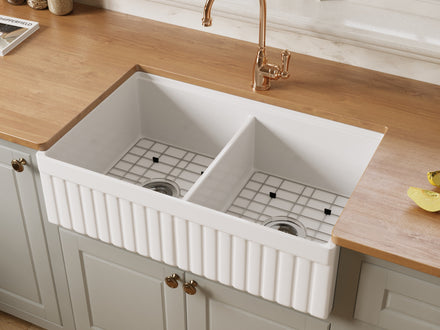
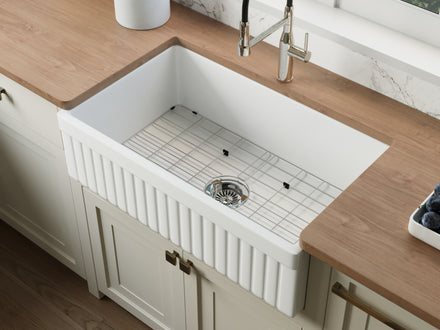
The NOZLOO NZ-103W3320 is a practical 33-inch example: it is 33″ × 20″ × 10″ overall, requires a 36-inch minimum cabinet, weighs 105 pounds, has a center-drain single bowl, and includes a workstation kit. Those specifications make cabinet support and appliance coordination part of the purchase decision—not afterthoughts.

If a 33-inch sink overwhelms the available run, compare the exact cabinet needs of the 30-inch reversible workstation model. If separate wash and rinse zones matter more than one open basin, review the 33-inch double-bowl workstation model. Neither alternative is an automatic fit; approve it against the complete island plan.
Make the Decision in This Order
- Name the island's main job. Decide whether it is primarily for prep, cleanup, seating, or serving.
- Choose the working side. Set the apron direction and keep the wet zone away from stool traffic.
- Reserve whole modules. Place the sink cabinet, dishwasher, trash, and storage before styling the panels.
- Approve the physical fit. Check the delivered sink, support concept, cabinet opening, and countertop template together.
- Coordinate licensed work. Have the appropriate local professionals verify plumbing, electrical, permits, and inspection requirements.
For the construction sequence, use the model instructions with our fireclay farmhouse sink installation overview. This island guide is a planning tool, not an installation manual.
When a Farmhouse Sink Is the Wrong Island Choice
Choose a perimeter sink or a smaller prep sink instead when the island must prioritize uninterrupted seating, baking space, or serving. Also reconsider if the existing cabinet and countertop cannot be altered safely, or if the sink leaves only token strips of usable counter. A beautiful apron is not a win when every open door and stool becomes a daily conflict.
How We Checked This Guide
NOZLOO reviewed August 21, 2026 U.S. search results and related questions, then verified technical claims against current NOZLOO specifications, NKBA planning guidance, and Natural Stone Institute resources. For a real project, the delivered sink, current instructions, approved plans, fabricator requirements, and local code control.
Frequently Asked Questions
Can you put a farmhouse sink in a kitchen island?
Yes, when the island is planned for the exact sink. The cabinet must provide the required apron opening and independent support, and the countertop, appliances, storage, seating, and working aisle must still function together.
Which way should the farmhouse apron face on an island?
It usually faces the primary working aisle—the side where the sink user stands. Confirm that direction before the cabinet front and countertop are templated.
What countertop works with a farmhouse sink in an island?
Quartz, granite, laminate, or butcher block may work when the selected system permits the required opening and protected edges. The sink still needs independent cabinet support, and the delivered unit should guide final templating.
Can you install a farmhouse sink in an existing island without removing the countertop?
Sometimes, but do not assume it. A countertop fabricator must decide whether the opening can be altered safely and whether the cabinet and support work can be completed with the counter in place.
What is the main drawback of putting a farmhouse sink in an island?
It can consume cabinet volume and uninterrupted counter space while making wet-work clutter more visible. Poor layouts also create conflicts among the sink user, open dishwasher, trash pull-out, stools, and aisle traffic.
Is a workstation farmhouse sink good for an island?
It can be. Ledge-supported accessories recover some prep or drying area over the bowl, but they do not replace adequate landing space or thoughtful storage.