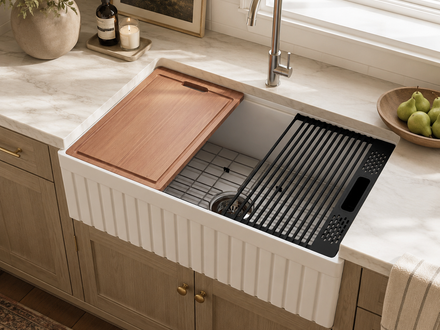
How to Measure for a Farmhouse Sink

To measure for a farmhouse sink, record the sink’s overall width, front-to-back dimension, exterior height, bowl depth, apron width, and apron height. Then check the base cabinet’s exterior width, narrowest interior opening, apron clearance, countertop depth, and available space below the bowl.
This guide is for homeowners, kitchen remodelers, cabinet makers, and installers planning a new installation or replacing an existing apron-front sink. It explains where to place the tape, which dimensions to record, and what to confirm before any cabinet or countertop is cut.
Accurate measurements matter because labeled sink and cabinet sizes do not always reflect the usable installation space. Checking each dimension can prevent cabinet-door interference, an incorrect countertop cutout, insufficient faucet clearance, and conflicts with plumbing or support framing.
Farmhouse Sink Measurements You Need
The word “depth” can refer to the front-to-back dimension, bowl depth, or full exterior height. Record each separately to avoid confusion.
| Measurement | Where to check | Why it matters |
|---|---|---|
| Overall width | Left outside edge to right outside edge | Cabinet compatibility |
| Front-to-back dimension | Rear outside edge to front apron edge | Countertop and faucet clearance |
| Exterior height | Top rim to lowest exterior point | Vertical space below the counter |
| Bowl depth | Top inside edge to deepest basin point | Capacity and plumbing clearance |
| Apron width and height | Across and down the visible front | Cabinet-front opening |
| Drain centerline | Drain center to rear and side edges | Plumbing alignment |
| Existing cutout | Width, depth, corner shape, and reveal | Replacement compatibility |
Use a tape measure, straightedge or level, pencil, notepad, flashlight, phone camera, and the product specification sheet.

How to Measure the Sink and Installation Area
1. Identify the Project Type
First decide whether you are:
- installing new cabinets and a new countertop;
- modifying an existing kitchen cabinet; or
- replacing an existing farmhouse sink.
A replacement must work with the current apron opening, countertop cutout, support platform, and plumbing unless those parts will also be changed.
2. Record the Sink Dimensions
For an existing sink, run the tape across the farthest outside points to record the overall width. Measure the front-to-back dimension from the rear outside edge to the front apron edge.
Place a straightedge across the top rim to check the exterior height and bowl depth. Record the apron at its widest and tallest points.
Do not rely only on the visible basin. The rim, rounded sides, and apron may extend beyond the inside bowl.
3. Check the Base Cabinet
Record the cabinet’s exterior width. Then check the clear interior width at the top, middle, and intended support-platform level.
Face frames, hinges, trim, or uneven side panels can reduce access, so use the smallest figure rather than the widest one.
Compare your results with the farmhouse sink cabinet size guide, or use the farmhouse sink size calculator to check which sizes may fit your cabinet.

4. Check the Apron Area and Cabinet Doors
Record the distance from the underside of the countertop to the top of the cabinet doors.
Note the position of the false-drawer panel, front rail, hinges, and trim. Confirm that the doors can continue to open after the apron is installed and that enough material will remain around the cabinet-front opening.
5. Record Countertop and Faucet Clearances
Check the distance from the front edge of the countertop to the backsplash. Note:
- countertop overhang;
- apron projection;
- faucet-base footprint;
- faucet-handle movement; and
- available room behind the sink.
Choose the preferred farmhouse sink reveal before the countertop is templated.
The NKBA Kitchen & Bath Planning Guidelines provide broader guidance for coordinating cabinetry, fixtures, clearances, and kitchen work areas. The Natural Stone Institute also publishes technical standards used for countertop fabrication and sink-cutout planning.

6. Check the Space Below the Bowl
Record the vertical distance from the countertop underside to the cabinet floor.
Mark the expected positions of the:
- bowl bottom;
- drain outlet;
- P-trap;
- garbage disposal, when planned; and
- support platform.
This check helps identify whether the plumbing and support structure will compete for the same space.
For construction and plumbing details, refer to the fireclay farmhouse sink installation guide and farmhouse sink plumbing rough-in guide.
7. Record the Drain Centerline
From the center of the drain opening, record the distance to:
- the rear outside edge;
- the left or right outside edge; and
- the wall-drain connection.
Also record the wall-drain height. These reference points allow the installer to identify potential conflicts before modifying the plumbing.
8. Confirm the Physical Sink Before Final Cutting
When the sink arrives, inspect it for damage and confirm its actual dimensions before final cabinet and countertop cuts.
After the rough cabinet opening and support platform have been prepared, dry-fit the sink before final trimming, sealing, or fastening.
Fireclay products can have small kiln-related dimensional variations. This Old House recommends having the exact sink on site so the cabinet and countertop can be fitted to the physical unit rather than relying only on the nominal size.
How to Measure for a Replacement Farmhouse Sink
Record the existing sink’s:
- overall exterior width;
- front-to-back dimension;
- exterior height;
- apron width and height;
- countertop cutout;
- reveal;
- support-platform position; and
- drain centerline.
Two sinks labeled with the same nominal width may still differ in rim thickness, corner radius, apron profile, exterior height, or drain position.
When converting another sink type to a farmhouse sink, also confirm that the cabinet front can be modified, the countertop can be recut or replaced, and the cabinet doors will remain usable.
Common Farmhouse Sink Measuring Mistakes
- Recording only the interior bowl.
- Confusing the front-to-back dimension with bowl depth.
- Using the cabinet label instead of the narrowest interior width.
- Forgetting apron height, trim, hinges, or door clearance.
- Ignoring the drain centerline and garbage-disposal space.
- Assuming sinks with the same nominal width have identical dimensions.
- Making final cuts before checking the actual fireclay sink.
Farmhouse Sink Measurement Checklist
| Record | Measurement |
|---|---|
| Overall sink width | ______ in. |
| Front-to-back dimension | ______ in. |
| Exterior height | ______ in. |
| Bowl depth | ______ in. |
| Apron width × height | ______ × ______ in. |
| Drain center from rear | ______ in. |
| Drain center from side | ______ in. |
| Cabinet exterior width | ______ in. |
| Narrowest interior width | ______ in. |
| Apron-front clearance | ______ in. |
| Countertop depth | ______ in. |
| Existing cutout | ______ × ______ in. |
| Vertical space below | ______ in. |


Frequently Asked Questions
How Are Farmhouse Sinks Measured?
Farmhouse sinks are measured by their overall exterior width, front-to-back dimension, exterior height, apron dimensions, and drain position. Interior bowl measurements describe usable space but do not determine installation fit by themselves.
Do You Measure a Kitchen Sink From the Inside or Outside?
Use the outside edges when recording installation dimensions. Check the inside separately for bowl depth, usable capacity, and accessory compatibility.
Should You Check the Sink or Cabinet First?
Check the cabinet and installation area first to identify what can physically fit. Use the exact product specifications—and ultimately the physical sink—to approve the final cabinet and countertop cuts.
Should the Countertop Be Cut Before the Fireclay Sink Arrives?
No. Confirm the actual sink dimensions first, then have the cabinet maker, installer, and countertop fabricator agree on the final template.
Compare available dimensions and apron styles in the NOZLOO fireclay farmhouse sink collection.
Related guides: how deep a farmhouse sink should be · cabinet size requirements