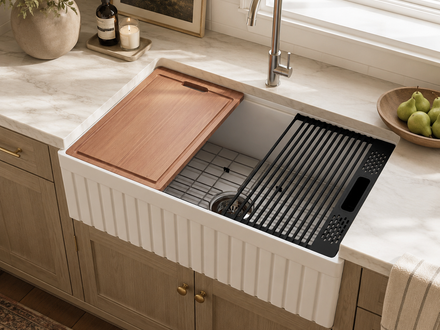
Kitchens With Farmhouse Sinks: 15 Ideas You Can Actually Plan

Reviewed: August 22, 2026 · Layout claims, image briefs, source links, and NZ-3320S specifications checked before publication.
Quick answer: The easiest kitchens with farmhouse sinks to plan use one clear contrast: a white apron with warm wood, muted color, or a continuous slab backdrop. Keep the sink as the focal point, but approve its cabinet opening, support, faucet, cutout, and useful counter beside the bowl before choosing decorative details.
This is a practical inspiration gallery, not a material ranking or a complete kitchen workflow plan. Each idea gives you a palette, a layout, and one field check to carry into a cabinet or countertop meeting. For a whole-room planning method, use our functional farmhouse kitchen design guide. For the separate question of long-term style, see whether farmhouse sinks are still in style.
We chose combinations that are visually distinct enough to compare, not because every kitchen needs the same look. The NKBA 2026 Kitchen Trends Report gives useful context for the continuing use of neutrals, greens, blues, wood grain, and slab surfaces; your room, light, maintenance preferences, and installed samples should decide the final palette.
Five Palette Recipes at a Glance
| Cabinet direction | Counter and backdrop | What the white apron adds | Verify in person |
|---|---|---|---|
| White oak | Warm off-white surface | A clean break in the wood grain | Undertones in daylight and evening light |
| Muted sage | Quiet cream or pale stone | A crisp but gentle focal point | Paint sample beside the actual glaze |
| Deep navy | Light counter with simple veining | Strong graphic contrast | How dark doors read below the apron |
| Walnut | Warm white or restrained gray | Brightness against a richer wood | Grain direction across the sink base |
| Painted or wood slab doors | Full-height slab backsplash | A curved, tactile counterpoint | Apron reveal, seams, and faucet silhouette |

15 Practical Farmhouse Sink Ideas
1. Warm white and white oak on a perimeter wall
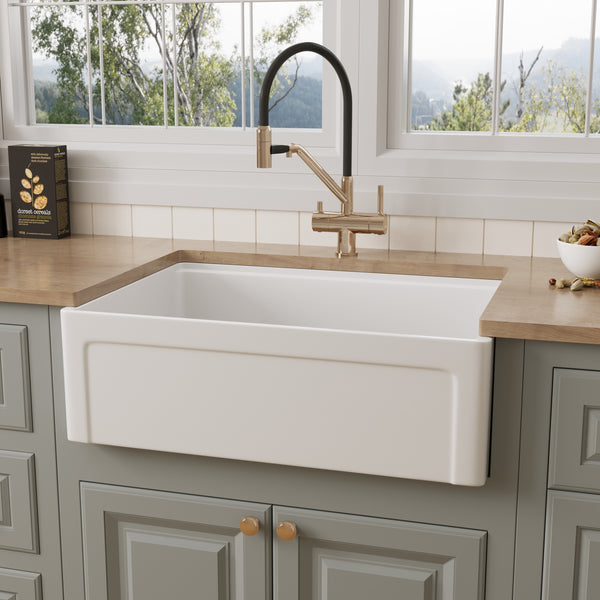
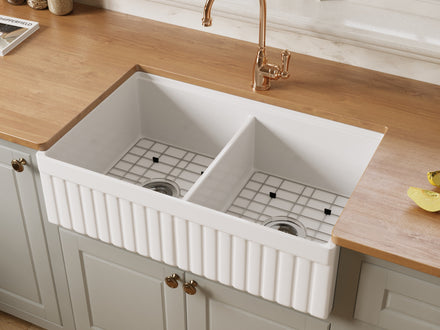
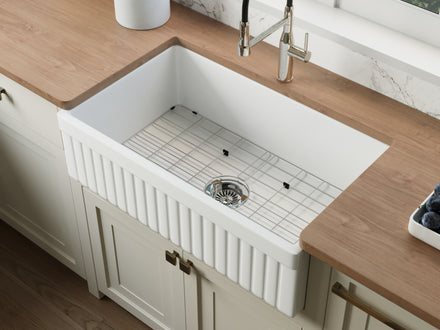
Pair a smooth white fireclay apron with white oak base cabinets and a warm, low-pattern counter. Continue the wood grain on both sides so the sink reads as the center of one cabinet composition. Verify: the sink base must be built for an apron opening; the apron replaces the upper cabinet face rather than sitting inside a drawer.
2. Let the apron be the only bright-white block
Choose slightly creamy walls and counters instead of trying to match every white exactly. The glaze can then look intentional rather than almost—but not quite—the same as the surrounding surface. Bring the delivered sink or a verified finish sample to the paint and countertop review.
3. Frame a sink window with simple side cabinets
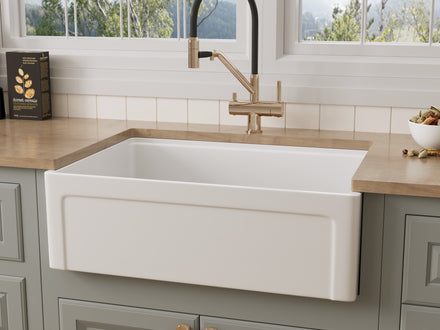
A window gives the apron a natural centerline, but the sink does not have to follow a window that is off-center to the room. First confirm faucet-to-sash clearance, sill water protection, and usable counter on both sides. Our window-over-sink planning guide covers those checks in detail.

4. Put sage on the bases and keep the uppers quiet
Muted sage works well below the counter because it outlines the white apron without surrounding it with color. Keep upper cabinets, walls, or the window trim lighter. Verify: view the green beside the sink glaze under the room's actual bulbs; gray-green paint can shift noticeably between north-facing daylight and warm evening light.
5. Make a navy island the single dark anchor
In a pale kitchen, a navy island can give a white farmhouse sink enough contrast to be legible across the room. Keep tall panels and perimeter cabinets quieter so the island does not compete with multiple dark blocks. Plan the working side of the apron before the cabinet elevations are approved.

6. Keep island seating beyond the splash zone
Move stools toward a dry end instead of lining them directly behind the faucet. This preserves the social benefit without making every dish and spray visible at a seat. See the farmhouse sink island guide for appliance, support, and plumbing questions before copying the look.
7. Use walnut to warm a one-ended peninsula
Walnut brings depth without needing ornate doors. On a peninsula, run the grain consistently around the exposed end and face the apron toward the kitchen working aisle. Verify: the attached corner, dishwasher door, stools, and cabinet hardware can all open without occupying the same space.

8. Use a full-height slab as a calm background
Continue one slab or visually quiet solid surface from counter to upper cabinet line behind a perimeter sink. Fewer grout lines let the apron and faucet provide the shape. Do not select a dramatic vein from a tiny sample; approve the actual slab layout, seam positions, edge profile, and planned cutout together.
9. Repeat the backsplash tone, not every vein
When the slab has movement, pull one background tone into the cabinet or wall color and stop. Trying to echo every gray, gold, and brown note usually creates noise. At the wet zone, ask who will detail the joint where the counter, backsplash, faucet deck, and window trim meet.

10. Protect natural stone with a care plan
If the counter or backsplash is natural stone, identify its composition and finish before choosing a cleaner or sealer. The Natural Stone Institute care guidance explains why acidic or abrasive products can be unsuitable and why sealing makes some stone more stain-resistant, not stain-proof.
11. Bridge modern slab doors with one traditional form
A farmhouse sink does not require beadboard, corbels, or distressed finishes. Combine flat cabinet fronts, a restrained faucet, and simple pulls with one smooth apron. The contrast works because the sink supplies the familiar form while the surrounding lines remain spare.
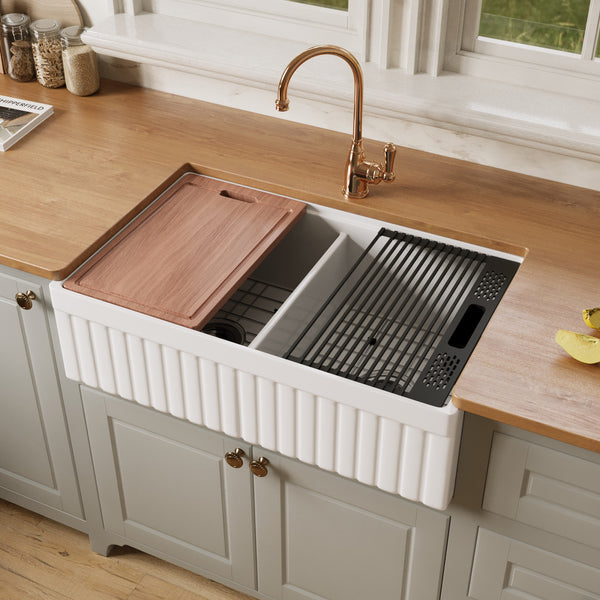
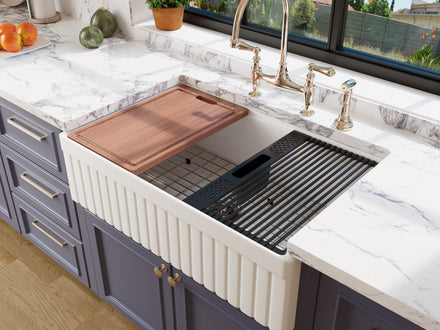
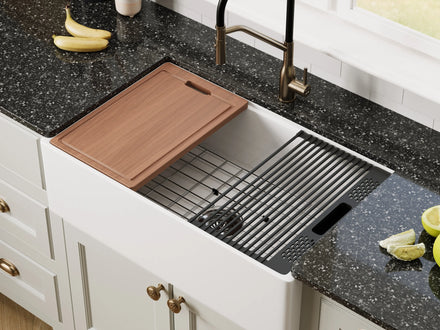
12. Recover prep area with a workstation ledge
A fitted ledge can hold a cutting board or roll-up rack over part of the bowl, useful when the sink occupies a compact run. It does not replace permanent landing counter. Store the accessories close enough that they are used rather than stacked in a remote pantry.
13. Keep both landing sides—and make one genuinely useful
Preserve landing area on both sides, but do not force perfect centering if it leaves two impractical slivers. A thoughtful offset can retain the two-sided function while creating one useful prep zone. An older publicly available NKBA planning guide, whose code references are based on the 2015 IRC, recommends landing area on both sides of a cleanup/prep sink. NKBA now lists a fifth edition aligned with newer code documents, so confirm current professional guidance and local requirements for the actual project.
14. Coordinate the faucet by proportion and reach
Match the spout reach to where water should land in the bowl, then check handle motion against a window or backsplash. Finish can repeat cabinet hardware, but functional reach comes first. Use our farmhouse sink faucet guide before ordering.
15. Tape the elevation before cutting a cabinet
Mark the 33-inch width and approximate apron height on the cabinet drawing or a full-size wall mockup. Add doors, dishwasher, faucet, sill, and counter edge. This quick exercise catches an apron that looks too low, a faucet that crowds a sash, or a composition that only worked in a cropped inspiration photo.
A 33-Inch Smooth-Apron Reference
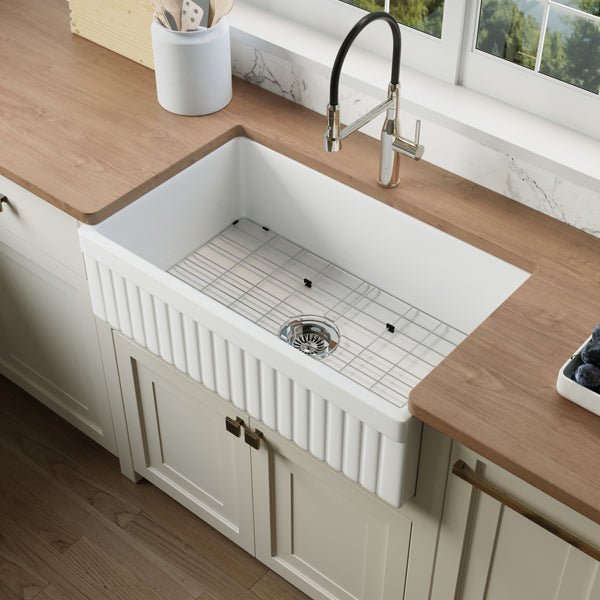
The NOZLOO NZ-3320S is a concrete reference for planning one of these looks: 33″ × 20″ × 10″ overall, 30¾″ × 17¾″ inside, and approximately 110 pounds. Its bowl depth is 9 inches measured vertically at the centered 3.5-inch drain—the deepest point of the sloped base, not at a side wall. It requires a 36-inch minimum cabinet and dedicated support.

What to Verify Before You Copy a Look
| Decision | Bring to the meeting | Do not approve from a photo |
|---|---|---|
| Cabinet | Exact model, weight, minimum cabinet, apron profile | Front opening and support method |
| Countertop | Delivered sink and intended reveal | Cutout, corners, seams, and apron interface |
| Window | Faucet height, reach, and handle motion | Sash and sill clearance |
| Island or peninsula | Full plan with every door drawn open | Apron direction, seating, splash, and traffic |
| Finish palette | Sink glaze, cabinet, counter, hardware samples | Undertones under the room's real light |
For cutout, reveal, and seam decisions, continue with our farmhouse sink countertop compatibility guide. Hand-finished fireclay can vary slightly, so the countertop should be templated from the delivered sink—not from an image, a nominal size, or another unit.
How We Checked This Gallery
NOZLOO reviewed current U.S. search results for kitchens with farmhouse sinks to identify the layouts and palettes readers repeatedly seek. We removed ideas that depended on implausible cabinetry, then checked planning notes against NKBA resources, stone-care notes against the Natural Stone Institute, and all product dimensions against the current NZ-3320S specification. Each published editorial image was then checked for a cabinet-face apron, believable sink proportions, a centered drain when visible, and a usable mobile crop.
Frequently Asked Questions
What cabinet colors work with a white farmhouse sink?
White oak, walnut, sage, navy, warm white, and many other colors can work. Compare the actual sink glaze with cabinet and countertop samples under the room's light; undertone and contrast matter more than a universal color rule.
Can a farmhouse sink work in a modern kitchen?
Yes. Use a smooth apron with flat-panel doors, restrained hardware, a simple faucet, and a low-pattern counter or slab backsplash. The sink can be the single traditional shape in an otherwise modern elevation.
Does a farmhouse sink have to be centered under a window?
No. Center it only when that position also gives useful landing area, cabinet fit, faucet clearance, and a sensible work location. A small offset is preferable to forcing symmetry that creates narrow, unusable counter strips.
Can a farmhouse sink go in an island or peninsula?
Yes, with a sink base designed for the apron, independent support, a verified plumbing route, and enough separation from seating and door swings. A peninsula also needs its attached-end corner checked before cabinet approval.
Should the apron sit in front of a drawer?
No. The apron-front sink replaces the upper part of the sink-base cabinet face. It is supported inside a purpose-built or correctly modified base; cabinet doors may sit below it, but the basin should never appear mounted inside a drawer.