How to Plan a Warm, Functional Farmhouse Kitchen

A farmhouse kitchen should feel welcoming, but warmth alone does not make the room practical. The kitchen still needs clear walking paths, a sink that fits the cabinet and daily routine, seating that remains comfortable through a full meal, and storage that can be accessed when the room is busy.
The best time to solve those problems is before choosing decorative details. Once the layout, sink, seating and storage work together, materials such as natural wood, warm whites and simple hardware become much easier to coordinate.
Quick Answer
A functional farmhouse kitchen starts with movement. Keep the sink, refrigerator and range easy to reach without allowing an island, table or banquette to block the main work routes. Select the exact farmhouse sink before cabinet construction and countertop templating, account for cushion thickness when planning built-in seating, and check that every appliance door, drawer and storage compartment can open in the finished layout. Add the farmhouse finishes only after the kitchen works comfortably.
Plan the Kitchen Around Movement
Before choosing cabinet colors or countertop materials, map the areas you will use most frequently.
In many kitchens, these are:
- The sink
- The range or cooktop
- The refrigerator
Together, they form the traditional kitchen work triangle. As a general planning guideline, each side of the triangle should be approximately 4 to 9 feet long.
The objective is not to create a mathematically perfect triangle. It is to keep common movements short and prevent furniture, cabinetry or appliances from interrupting the route between the kitchen’s main work areas.
Larger kitchens may function through several connected zones rather than one triangle. There may be a separate area for food preparation, cooking, cleanup, food storage or entertaining. The same principle still applies: frequently used areas should remain close and unobstructed.
A farmhouse kitchen often includes an island, freestanding table or built-in breakfast nook. Any of these features can improve the room, but they can also block an important path when placed by appearance alone.
Sketch the likely walking routes before finalizing the layout. Then test how the room will function when more than one person is cooking, loading the dishwasher or accessing the refrigerator.
Common kitchen-planning guidance, including recommendations published by the National Kitchen & Bath Association, suggests using the following clearances as starting points:
- Keep general walkways at least 36 inches wide.
- Allow approximately 42 inches for a one-cook work aisle.
- Allow approximately 48 inches where two people regularly cook together.
Measure between the farthest projecting surfaces, including countertop edges, appliance handles and cabinet hardware.
These dimensions are planning guidelines rather than replacements for local building requirements. The final layout should also reflect accessibility needs and the people who will use the kitchen.
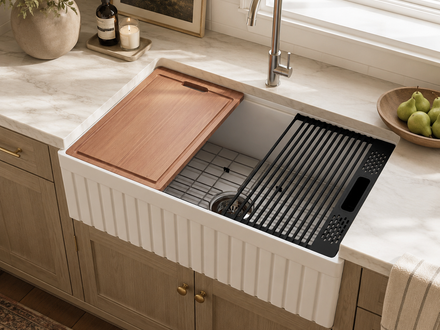
Choose the Farmhouse Sink Before Cabinets and Countertops
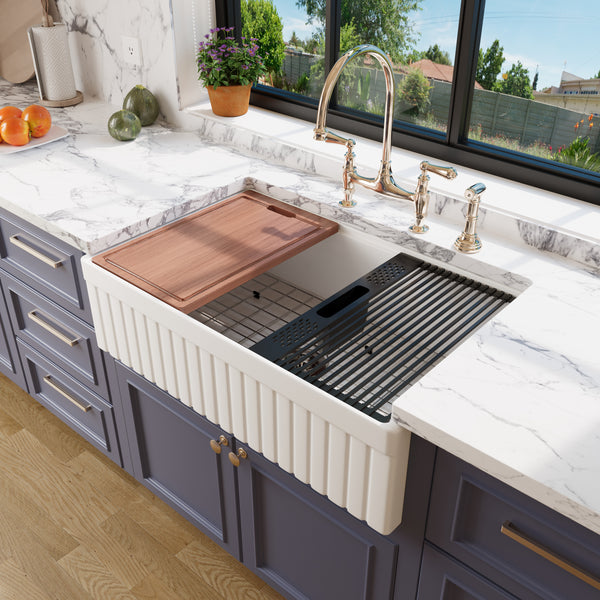
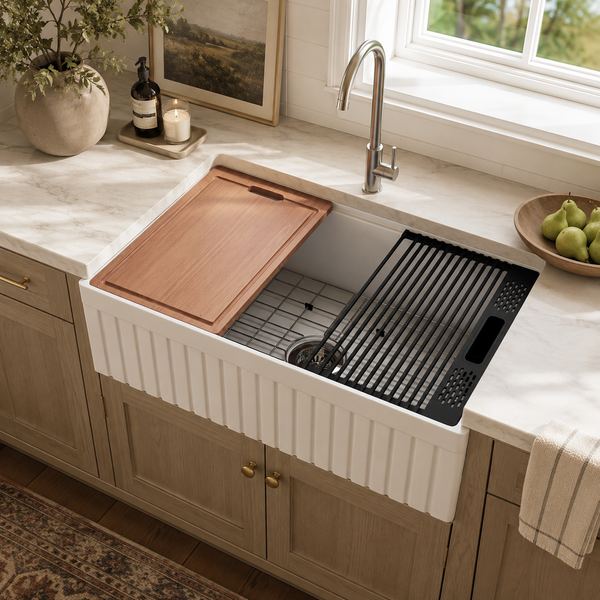
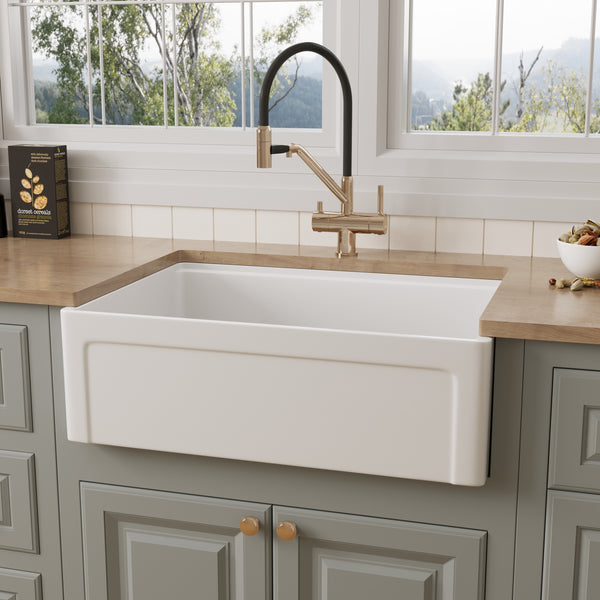
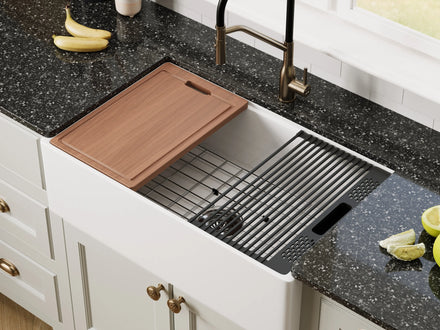
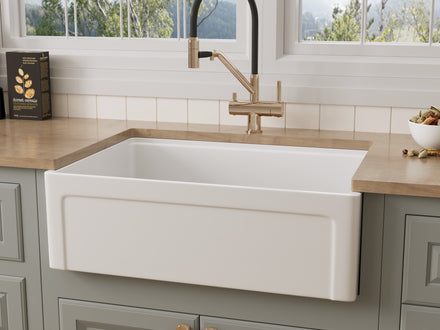
An apron-front sink is often one of the most visible elements in a farmhouse kitchen, but it should not be selected by appearance alone.
Choose the exact sink before the base cabinet is modified and before the countertop is templated.

Farmhouse sinks can vary in exterior width, apron height, bowl depth, wall thickness and support requirements, even when two products are sold under the same nominal size.
Before ordering, confirm:
- The complete exterior dimensions
- The minimum base-cabinet requirement
- The height and shape of the apron front
- The required cabinet opening
- The support method beneath the sink
- The drain location
- Compatibility with the faucet, plumbing and garbage disposal
- The intended countertop reveal or overlap
A farmhouse sink is normally supported from below rather than suspended only from the countertop. Fireclay and cast-iron sinks are particularly heavy, so the cabinet must include a support system designed for the installed sink and the water it may hold.
Fireclay sinks are formed and fired at high temperatures. Small dimensional variations may occur during production, which is why the cabinet installer and countertop fabricator should work from the physical sink whenever possible.
Using only an online specification sheet can increase the risk of a poorly fitted cabinet opening or countertop cutout.
Review farmhouse sink buying checklist before cabinet construction or countertop templating begins.
Match the Bowl Configuration to Your Routine
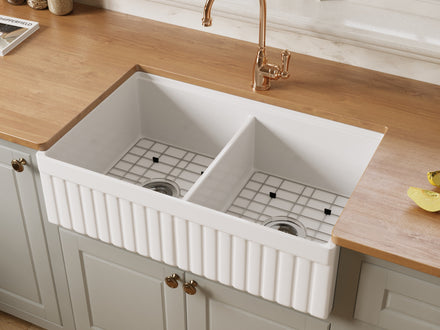
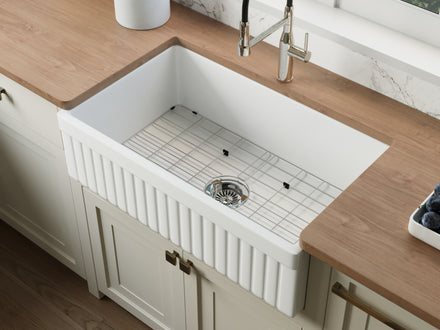
A single-bowl farmhouse sink provides uninterrupted room for sheet pans, stockpots and large quantities of dishes. A double-bowl model creates separate areas for washing, rinsing, soaking or food preparation.
Neither configuration is automatically better.
The right choice depends on how the kitchen is used and which cookware needs to fit inside the sink. A divider can improve task separation, but it also reduces the usable width of each individual basin.
Compare the internal bowl dimensions rather than looking only at the sink’s overall width. For a more detailed workflow comparison, see NOZLOO’s guide to single- and double-bowl farmhouse sinks.
Consider Material, Depth and Working Comfort
Fireclay and enameled cast iron provide the substantial appearance commonly associated with traditional farmhouse kitchens, but both require strong cabinet support.
Stainless steel is lighter and generally more tolerant of everyday impact, although it creates a different visual effect. For a kitchen centered on a white glazed apron front, fireclay provides a direct connection to the classic farmhouse look.
Bowl depth also affects comfort. A deep sink can contain splashing and hide dishes, but it requires the user to reach farther when lifting cookware or cleaning the bottom of the bowl.
Consider the countertop height, bowl depth, user height and countertop thickness together. The best choice is not necessarily the deepest available sink; it is the depth that remains comfortable during regular use.
Farmhouse sink depth guide explains how common bowl depths affect capacity and working comfort.

Add Banquette Seating That Remains Comfortable
Farmhouse kitchens are often gathering spaces, so the seating should work for more than a quick cup of coffee.
Built-in benches and banquettes can fit well in corners, beneath windows or beside an island. They can also seat more people than individual chairs within the same footprint.
Comfort depends on more than the length of the bench.

Plan the Finished Seat Height
A finished seat height of approximately 18 inches generally works with a standard dining table measuring about 28 to 30 inches high.
The important word is finished.
Calculate the height of the bench platform and the final cushion together. A base built to standard chair height can become uncomfortably tall after a thick cushion is added.
For example, a 15-inch platform with a 3-inch cushion produces an approximate finished height of 18 inches. The actual cushion may compress during use, so discuss the intended firmness and thickness before finalizing the bench.
Protect the Usable Seat Depth
Plan for approximately 18 to 20 inches of usable depth after accounting for the backrest or back cushion.
A bench may look deep enough on a cabinet drawing but feel shallow after several inches are taken up by upholstery. Loose decorative pillows can reduce the usable space even further.
Avoid making the bench unnecessarily deep. An overly deep seat may force shorter users to sit without back support.
Add Practical Back Support
A completely vertical backrest can feel rigid during longer meals. A slightly angled back, a shaped upholstered panel or a supportive back cushion can make the seating noticeably more comfortable.
The choice should also reflect the location. A banquette installed beneath a window may need a lower back, while seating against a full wall can support a taller upholstered panel.
Check the Table Base
The table base has a significant effect on how easily people can enter and leave a banquette.
A four-legged table can restrict access to the corner seats and interfere with drawers beneath the bench. A pedestal or trestle base often provides more legroom and allows people to slide into the seating more easily.
Before ordering the table, confirm that its base will not block:
- The main seating positions
- Under-bench drawers
- Floor vents
- Nearby cabinet doors
- The route into the corner of an L-shaped bench
Measure Built-In Cushions After Construction
Built-in benches do not always match standard cushion dimensions, particularly when the seating is L-shaped, fitted beneath a bay window or installed between walls that are not perfectly square.
For unusual layouts, made-to-measure banquette cushions can provide a cleaner fit than choosing the nearest standard size. A simple rectangular bench may still work with a properly sized ready-made cushion.
Take final measurements only after the bench has been built, trimmed and painted. The finished dimensions may differ from the original cabinet drawings because of:
- Trim thickness
- Baseboards
- Paint and upholstery layers
- Wall irregularities
- Corner angles
- Gaps required for hinges or adjacent doors
Measure each section of an L-shaped banquette separately. Do not assume both sides are identical or that the inside corner forms a perfect 90-degree angle.
Also confirm whether the cushion should sit flush with the bench edge or leave a small reveal. That decision affects both appearance and the finished seating depth.
Use Storage That Works When the Kitchen Is Busy
Farmhouse kitchens often include visible storage such as open shelves, plate racks, glass-front cabinets and hanging rails. These features can make the room feel lighter and more personal, but they should still serve a practical purpose.
Every open shelf adds a surface that collects dust, grease and visual clutter. Reserve exposed storage for items that are:
- Used regularly
- Easy to clean
- Visually consistent
- Worth keeping within reach
Everyday dishes may work well on an open shelf near the dishwasher. Rarely used appliances, mismatched containers and bulk supplies usually work better behind closed doors.
Storage should also follow the way the kitchen is used.
Place daily dishes close to the dishwasher rather than across the room. Store cookware near the range, and use vertical dividers for sheet pans, trays and cutting boards. Deep drawers can make pots and serving dishes easier to access than a deep base cabinet where items become hidden behind one another.
Built-in bench storage is better suited to lower-frequency items such as seasonal linens, serving pieces or small appliances. It is less practical for cookware or ingredients used every day.
Test Every Door and Drawer
A kitchen can appear spacious when everything is closed. The real test begins when the dishwasher, oven, refrigerator and several drawers are open at the same time.
Review the finished floor plan and check whether:
- The dishwasher blocks the sink or main walkway
- The oven door conflicts with the island
- Adjacent drawers collide
- Refrigerator doors can open fully
- A trash pullout interrupts the preparation area
- Banquette drawers hit the table base
- A lift-up bench lid requires the table to be moved
- Cabinet doors strike lighting, hardware or nearby walls
Bench storage deserves particular attention.
Lift-up lids can provide generous capacity, but they may become inconvenient when the table must be moved before the storage can be opened. Drawers are easier to access, although their position must be coordinated with table legs and nearby cabinets.
Test these movements before construction rather than discovering the conflict after installation.
Create Warmth Without Overdecorating
The materials establish the farmhouse character, but restraint usually produces a stronger result than layering every rustic idea into one room.
Choose one or two finishes to repeat.
For example:
- Repeat the cabinet wood on the table or banquette base.
- Pull a quiet color from the countertop into the seating fabric.
- Coordinate the faucet with the cabinet hardware or pendant lights.
- Keep the primary wood tones within a consistent range.
- Add texture through natural materials rather than decorative signs.
Lighting should also be practical. Use general ceiling light for the room, focused task lighting over preparation areas and pendants only where they improve visibility or define a specific zone.
Avoid relying on decorative fixtures alone.
Natural wood, warm whites, simple hardware and well-proportioned furniture generally age better than heavily distressed paint, competing wood stains or overtly themed decorations.
The kitchen does not need to look old to feel like a farmhouse kitchen. It needs warmth, durability and practical simplicity.
Six Farmhouse Kitchen Mistakes to Avoid
-
Selecting the sink too late
The exact sink should be confirmed before cabinet modification and countertop templating. -
Blocking a primary work route
An island, table or banquette should not interrupt movement between the sink, range and refrigerator. -
Ignoring appliance and drawer conflicts
Test the layout with major doors and storage compartments shown in their open positions. -
Forgetting the cushion when setting bench height
Plan the platform and final cushion thickness together. -
Adding more open shelving than the household can maintain
Visible storage works best for frequently used, easy-to-clean items. -
Using too many farmhouse signals at once
Natural materials and thoughtful proportions create more lasting warmth than heavily distressed finishes and themed decorations.
Frequently Asked Questions
How wide should a farmhouse kitchen walkway be?
Allow at least 36 inches for a general walkway. A work aisle should usually be wider: approximately 42 inches for one cook and 48 inches where two people regularly work together.
Measure the clearance between the farthest projecting surfaces, including appliance handles and countertop edges.
What is the ideal height for a kitchen banquette?
A finished seat height of about 18 inches generally works with a 28- to 30-inch dining table.
Calculate the bench-platform height and cushion thickness together rather than building the base first and adding the cushion later.
How deep should a banquette seat be?
Approximately 18 to 20 inches of usable depth is a practical starting point.
Account for the backrest or back cushion, which reduces the final sitting area. A deeper bench is not always more comfortable, particularly for shorter users.
When should a farmhouse sink be selected?
Choose the exact sink before the cabinet opening and countertop cutout are finalized.
The physical sink should ideally be available to the cabinet installer and countertop fabricator because exterior dimensions and wall shapes may vary slightly.
How can a farmhouse kitchen feel warm without looking overdecorated?
Repeat a small number of materials and colors throughout the room. Natural wood, warm neutral finishes, simple hardware and layered lighting can create warmth without relying on heavily distressed surfaces or decorative farmhouse signs.
Design Around the Way the Kitchen Will Be Used
A farmhouse kitchen feels warm because of its materials, but it works because the movement, sink, seating and storage were planned together.
Start by protecting the main walking paths. Select the exact sink before cabinets and countertops are finalized. Calculate built-in seating from the finished cushion height, and make sure storage remains accessible when the appliances and furniture are in use.
Once those practical decisions are settled, the farmhouse details can support the kitchen instead of getting in the way.
After confirming the cabinet size and layout, explore fireclay farmhouse sink collection by size, apron style and bowl configuration.