Standard Kitchen Sink Sizes: A Practical Cabinet-Fit Guide

Updated: August 21, 2026 · Dimensions checked against current product specifications, U.S. accessibility guidance, and fifth-edition kitchen-planning recommendations.
Quick answer: There is no single universal kitchen sink size. In U.S. homes, 30- and 33-inch sinks are common full-size choices. Front-to-back dimensions are often 18–22 inches, and many bowls are 8–10 inches deep. A typical 30-inch model starts with a 33-inch base cabinet; a typical 33-inch model starts with a 36-inch cabinet. The model-specific instructions—and for hand-finished fireclay, the delivered sink—always win.
A size in a product name usually describes only the sink's approximate left-to-right span, which may be listed as its length or width. It does not tell you the finished opening, usable bowl space, front-to-back span, overall height, or cabinet requirement.
Use this guide to narrow the choices without over-measuring. Then verify every number on the exact model before the cabinet or countertop is cut.
Standard Kitchen Sink Sizes at a Glance
| Sink category | Common left-to-right span | Common planning cabinet (model/mount dependent) | Often useful for |
|---|---|---|---|
| Bar or prep | 15–21 in. (381–533 mm) | 18–24 in. | Wet bars, islands, and secondary prep areas |
| Compact kitchen | 22–24 in. (559–610 mm) | 24–27 in. | Apartments and short cabinet runs |
| Midsize | 25–27 in. (635–686 mm) | 27–30 in. | Daily use where counter space is limited |
| Full-size | 30 in. (762 mm) | 33 in. | Most everyday washing and food prep |
| Wide full-size | 32–33 in. (813–838 mm) | 36 in. | Large cookware, workstations, or double bowls |
| Oversize | 36 in. (914 mm) or more | 39–42 in. or model-specific/custom | Large kitchens designed around the sink |
These pairings are shopping shortcuts, not cutout rules. Cabinet walls, face frames, clips, supports, apron openings, and plumbing all take space. A top-mount sink can also have a different cabinet requirement from an undermount model with the same advertised width.
Planning a farmhouse sink? Use the dedicated farmhouse sink cabinet-size guide. If you are choosing between the two most common NOZLOO widths, compare 30 vs. 33 inch farmhouse sinks.
Seven Measurements That Are Easy to Confuse
Retailers do not always use “length,” “width,” and “depth” consistently. Follow the arrows on the technical drawing and record each measurement by name.
| Measurement | Where to measure | Why it matters |
|---|---|---|
| Left-to-right span | Outermost left edge to right edge; often called length or width | Sets the broad cabinet category and visual scale |
| Front-to-back span | Outermost front edge to rear edge; often called depth or width | Must leave room for the faucet, backsplash, and front rail |
| Overall height | Highest rim to lowest exterior point | Affects support, plumbing, disposal, and storage |
| Bowl depth | From the maker's stated reference plane—usually the top rim—to the deepest basin point | Changes capacity, splash control, reach, and comfort |
| Finished countertop opening | Opening approved for the exact sink, mounting method, and reveal | Controls support, reveal, sealing, and replacement fit |
| Minimum cabinet | Manufacturer's stated base-cabinet size | Initial eligibility check; it is not the cutout size |
| Usable cabinet clearance | Narrowest clear width and height inside your cabinet | Accounts for frames, hinges, braces, pipes, and disposal |

Bowl depth is not overall height. A sink can be 10 inches tall outside but provide a 9-inch interior depth because the rim, ledge, and material thickness occupy space. Follow the reference plane in the maker's drawing. For the comfort tradeoffs, see our focused farmhouse sink depth guide.
Mounting Type Changes What “Fits”

Top-mount or drop-in
The visible rim rests on the countertop. The opening is smaller than the sink's outside dimensions, but clips and rails still need room underneath. This format is often the simplest replacement option and can work with laminate when the sink and countertop instructions allow it.
Undermount
The sink attaches below the counter, so the cut edge remains visible. Confirm the countertop material, mounting hardware, and approved reveal. A negative reveal can block some workstation accessories, so never create an undermount opening from a generic online formula.
Apron-front or farmhouse
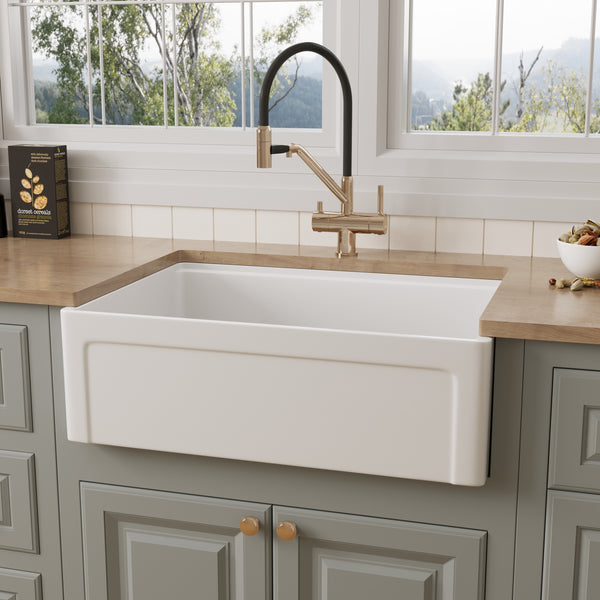
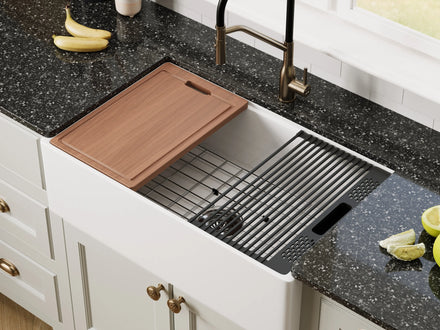
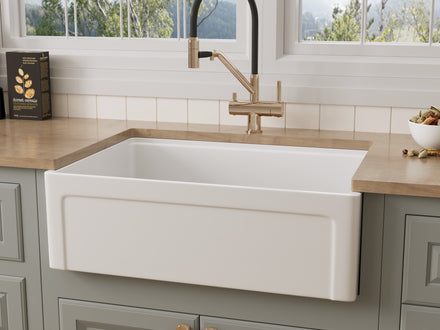
The apron passes through the cabinet face. Check apron height, door clearance, body shape, weight, and an independent support platform. For handmade fireclay, the fabricator should use the delivered sink and its exact instructions for final cuts; the countertop should not carry the sink's weight.
A Real 33-Inch Cabinet-Fit Example
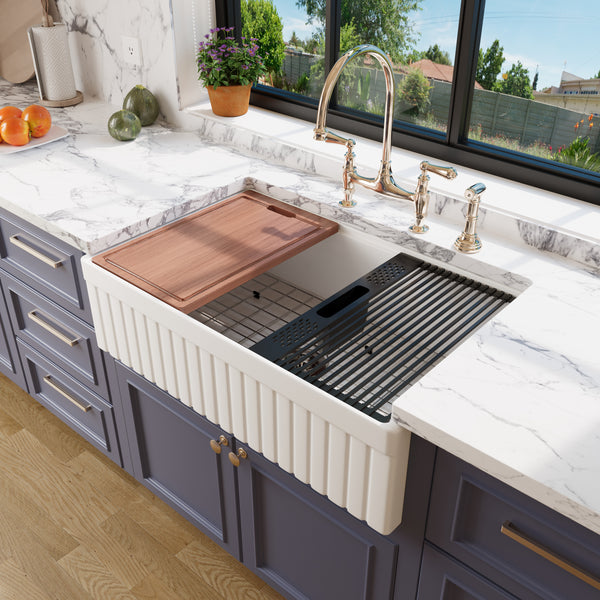
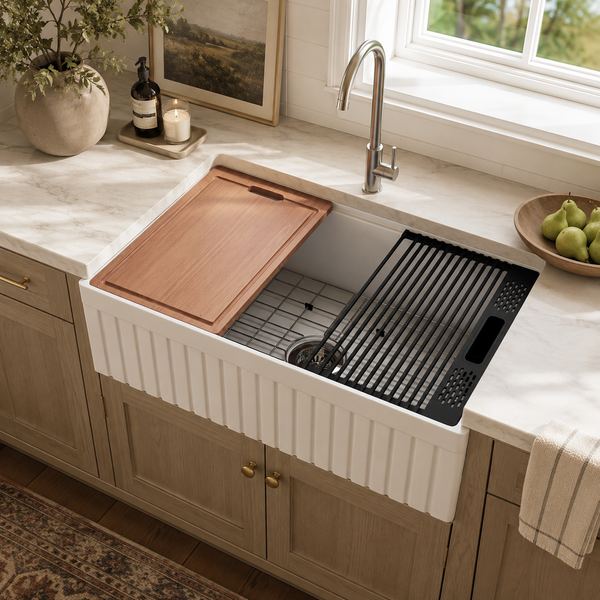
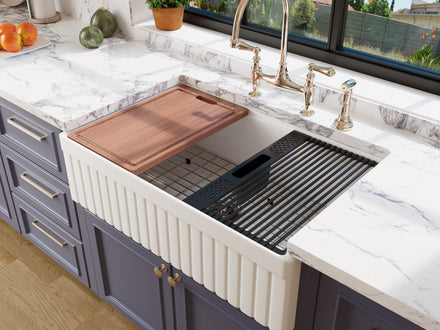
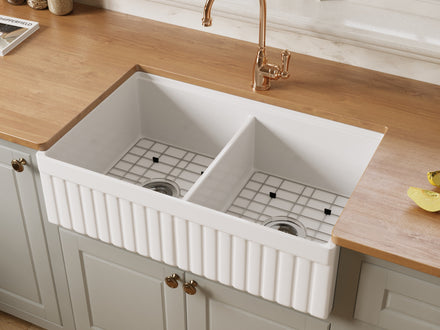
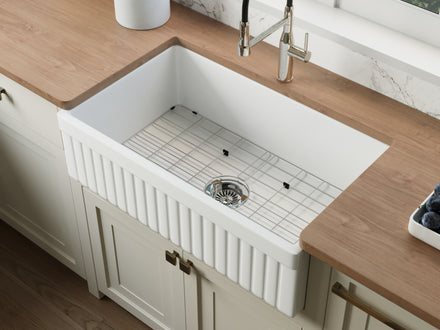
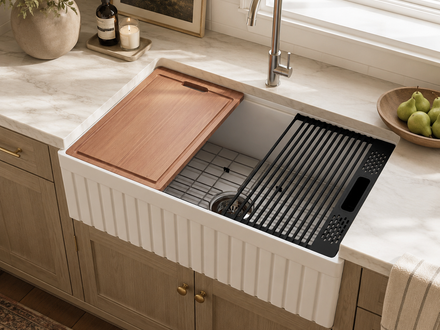
The NOZLOO NZ-103W3320 is labeled 33 inches, but its complete fit information is more useful: 33″ × 20″ × 10″ overall, a 31″ × 17¾″ interior, a 9-inch bowl depth at the drain, a 36-inch minimum cabinet, and a 105-pound sink weight. Its reversible apron is fluted on one face and smooth on the other, and its integrated ledge supports the included workstation accessories.

This does not mean every 33-inch sink fits the same way. It shows why the specification sheet is more useful than the number in a product name. You can also compare the complete 33-inch fireclay farmhouse sink collection.
The Five-Minute Fit Check
- Measure the cabinet outside. Record its nominal width.
- Measure inside. Find the narrowest usable width and note face frames, hinges, braces, plumbing, and the disposal.
- Check front-to-back room. Include the faucet base, backsplash, front rail, and apron projection.
- Compare the full specification. Check overall dimensions, bowl depth, minimum cabinet, drain location, weight, support, and mounting method.
- Wait to fabricate. Give the actual sink and model-specific instructions to the cabinetmaker and countertop fabricator.

Replacing an existing apron sink or planning a new one? Follow the farmhouse sink measuring checklist, then use the NOZLOO sink size calculator as a first-pass fit check.
Depth, Counter Space, and Accessibility
Deeper is not automatically better. An 8-inch bowl is a balanced everyday choice for many people. A 9- or 10-inch bowl holds large cookware and can contain some splash, but it reduces under-sink space and requires a longer reach. Faucet height, flow, and where the stream lands also affect splash. A shallower bowl may be easier to reach, yet shallow by itself does not make an installation ADA compliant.
Where the ADA applies, the entire installation matters: the higher of the rim or counter at the front edge must be no more than 34 inches high, and the project must also provide the required clear floor space, knee and toe clearance, faucet operation, and protection from exposed pipes. The U.S. Access Board's sink guidance explains those requirements. Private residential kitchens are not automatically covered in the same way, so confirm the project scope and local code.
For layout, the current fifth-edition NKBA recommendation provides landing area on both sides of a cleanup sink—at least 24 inches on one side and 18 inches on the other, as shown in the association's published correction notice. This is professional design guidance, not a universal code rule.
How We Checked This Guide
On August 21, 2026, NOZLOO compared current sink specification sheets, cabinet requirements, installation instructions, public accessibility standards, and the NKBA's current fifth-edition planning material. We separated three kinds of information so they are not mistaken for one another:
- Market convention: common size ranges used as a shopping shortcut.
- Model-specific specification: the exact minimum cabinet, dimensions, weight, and installation method.
- Code or professional guidance: accessibility and layout requirements that may depend on the project.
Primary references include the 2010 ADA Standards, the U.S. Access Board guidance above, and the NKBA fifth-edition material. For product fit, we used the current NOZLOO NZ-103W3320 specifications and installation requirements. The exact delivered sink, model instructions, cabinet plan, and local code override every general chart.
Frequently Asked Questions
What is the most common kitchen sink size?
There is no official single standard. Thirty- and 33-inch widths are common full-size choices in U.S. kitchens. Compact sinks may be 24 inches or less, while large kitchens may use 36 inches or more.
What size sink usually fits a 36-inch cabinet?
Many 36-inch base cabinets accept a sink up to about 33 inches wide. Treat that as a shopping shortcut, not a guarantee. Check the exact model's minimum cabinet size and the narrowest usable clearance inside your cabinet.
Will a 33-inch sink fit a 33-inch cabinet?
Often no—many 33-inch sinks need a 36-inch cabinet because sidewalls, frames, supports, clips, and the sink body require clearance. Some top-mount or specialty models differ, so the product specification is the deciding source.
Are all kitchen sinks 22 inches front to back?
No. About 22 inches is common for many top-mount formats, while undermount and apron-front models are often closer to 18–20 inches. Always check overall front-to-back size, faucet space, and the exact cutout.
Do sinks with the same outside size use the same cutout?
No. Rim shape, corner radius, mounting type, reveal, workstation ledges, and manufacturing tolerances can all change the opening. Use only the instructions for the exact model, with the physical sink available before final fabrication.