Can You Put a Farmhouse Sink in an Existing Cabinet? A Retrofit Guide

In this guide View sections +
Yes, many existing sink cabinets can be converted for a farmhouse sink, but exterior cabinet width alone does not determine whether the retrofit will work.
A practical conversion depends on the cabinet face, usable internal width, apron opening, cabinet doors, sink height, structural support, plumbing clearance, and countertop configuration. Some projects need only localized cabinet modifications. Others require enough reconstruction that replacing the sink base makes more sense.
| Retrofit condition | Typical signs | Likely scope |
|---|---|---|
| Easy retrofit | Sound cabinet, workable apron opening, adequate internal space, uncomplicated support and plumbing | Localized cabinet-face modification |
| Possible with modification | Door, frame, plumbing, support, or countertop changes are required | Coordinated cabinet and trade work |
| Poor retrofit candidate | Structural conflicts, inadequate clearance, damaged cabinetry, or extensive reconstruction | Replacing the sink base may be more practical |
A cabinet can be wide enough for a farmhouse sink and still be a poor retrofit candidate. What matters is how much usable space remains once the frame, apron, bowl, support, plumbing, and doors are considered together.
Can an Existing Cabinet Be Converted for a Farmhouse Sink?
In many kitchens, yes. A standard base cabinet that originally held a drop-in or undermount sink can sometimes be modified for an apron front sink without replacing the surrounding kitchen cabinets.
The main difference is at the front of the cabinet.
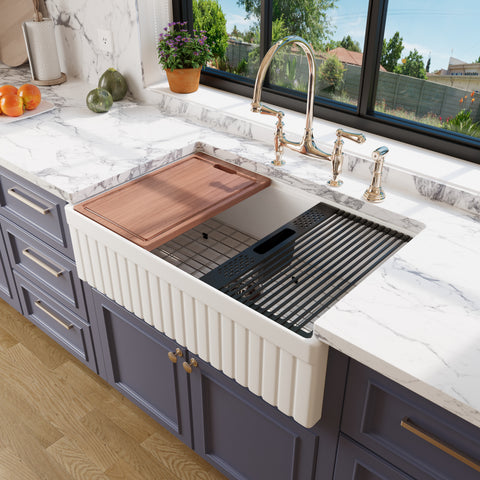
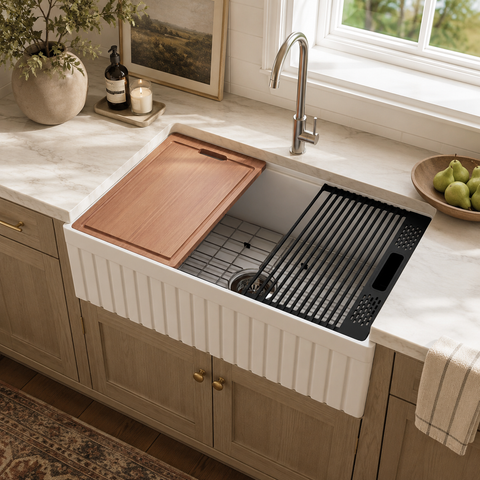
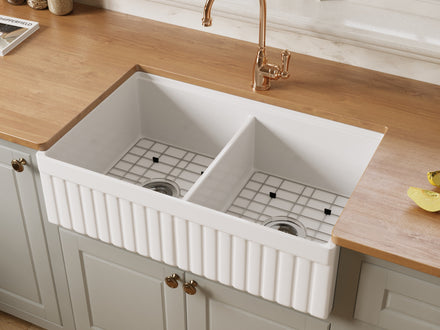
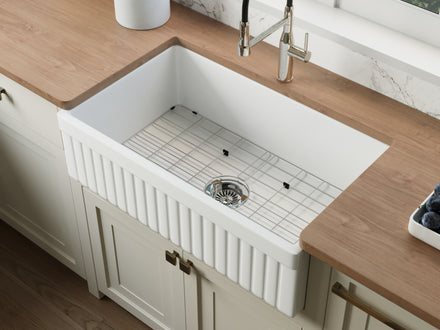
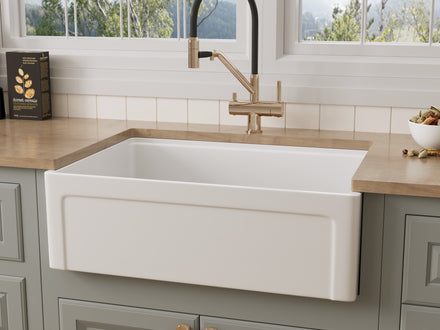
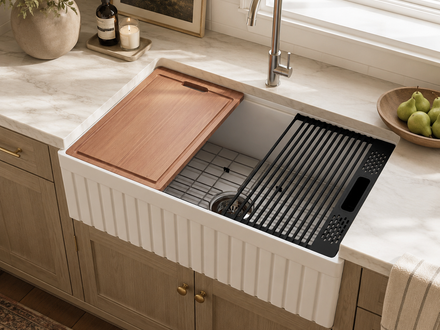
A conventional sink normally sits behind the front edge of the countertop. A farmhouse or apron sink extends forward into the cabinet face, so the existing false drawer area, upper rail, face frame, and sometimes the cabinet doors may be affected.
The bowl may also sit lower than the old sink. That changes the available room for the drain, P-trap, garbage disposal, water lines, and structural support below.
Converting a standard sink base therefore affects more than the visible cabinet front. Depending on the cabinet and sink, reinforcement may also be required beneath the bowl. This Old House similarly identifies cabinet-front modification and added support as common considerations in farmhouse sink installation.
For a farmhouse sink retrofit in an existing cabinet, think of the project as a cabinet conversion, not simply removing one sink and dropping another into the same opening.
What Actually Has to Change in the Cabinet?
The visible false drawer panel is only one part of the retrofit.
Before deciding that the existing cabinetry can be saved, identify how the front of the sink cabinet is actually constructed.
Cabinet Face and False Drawer Area
Many traditional sink cabinets have a false drawer panel beneath the countertop. Behind that panel may be a horizontal rail that forms part of the face frame.
Removing a decorative panel may be straightforward. Altering the frame behind it requires more thought.
The apron needs enough vertical and horizontal room to pass through the front of the cabinet. Depending on the construction, that can affect:
- the false drawer panel
- the upper horizontal rail
- portions of the face frame
- trim around the new opening

In many face-frame cabinets, the front frame helps tie the cabinet sides together and contributes to the rigidity of the opening. That does not mean every rail is untouchable, but the structure should be understood before anything is removed.
Not every sink base is face-framed. Frameless cabinetry may have no traditional face frame, but it can still contain front stretchers, side panels, braces, or other structural members that affect the apron opening.
Identify the cabinet construction first. Then determine what can realistically be modified.
DIY instructions sometimes jump directly to screws, glue, or pocket-hole joinery. Those methods may be appropriate for a particular cabinet, but they do not establish that a structural member in your cabinet can safely be removed.
Assess the structure first; choose the modification method second.
Apron-Front Opening
The apron opening has to accommodate more than the nominal width of the sink.
Check:
- actual apron width
- apron height
- apron shape
- position beneath the countertop
- remaining material on both sides
- clearance above the cabinet doors
The finished opening also needs to align cleanly with the sink.
Too large a gap can leave an awkward transition around the apron. Too little clearance can prevent the sink from resting in its intended position.
Do not finalize the apron opening from nominal dimensions alone.
Measure the delivered sink before making permanent cabinet or countertop cuts.
Fireclay sinks may have small dimensional variations from the listed specifications, so the physical sink should guide final fabrication.
If you are still sorting out terminology, NOZLOO's guide to farmhouse sinks vs. apron sinks explains how the terms relate. For retrofit planning, the important feature is the exposed apron front that occupies part of the cabinet face.
Internal Cabinet Width
Nominal cabinet width and usable cabinet width are not the same thing.
Inside a base cabinet, usable room may be reduced by:
- face-frame stiles
- cabinet sides
- braces
- blocking
- hinges
- plumbing
- existing support members
That is why measuring only the exterior of the cabinet is not enough.
Measure the opening through the front of the cabinet and the clear internal width behind it.
A sink may fit between the cabinet sides but still fail to pass through the face opening. The reverse can also happen: the apron fits the opening, but the wider bowl behind it interferes with the cabinet box.
Nominal cabinet width tells you the cabinet's labeled size. Usable retrofit space tells you whether the sink can actually fit.
If the project starts with new cabinetry rather than an existing sink base, sizing becomes a different decision. NOZLOO's fireclay farmhouse sink cabinet size guide covers cabinet-to-sink sizing for new installations.
Cabinet Doors
The cabinet doors are one of the easiest parts of a retrofit to overlook.
Once the apron occupies the former false-drawer area, compare the planned bottom of the apron with the top of the existing doors.
A favorable layout leaves enough clearance for both doors to remain installed and open normally.
A more involved conversion may require:
- shortening the doors
- replacing the doors
- moving hinges
- rebuilding part of the front frame
- adding new trim or a filler panel
Door style matters as well.
Inset doors sit inside the face frame, while partial-overlay and full-overlay doors cover different portions of the frame. The same apron height may therefore affect each cabinet style differently.
If the sink fits but both cabinet doors require extensive reconstruction, the project is no longer an easy retrofit.
Check Sink Height and Bowl Clearance Before Cutting
A farmhouse sink can fit across the cabinet and still create problems below it.
Vertical clearance matters just as much as width.
Compare the new farmhouse sink with the old sink from top to bottom:
countertop → sink rim → bowl bottom → drain → disposal or P-trap → cabinet floor
A deeper bowl moves the drain lower inside the cabinet. That can reduce the space available for the trap, garbage disposal, water lines, shutoff valves, and support frame.
This is especially important when moving from a relatively shallow conventional or undermount sink to a deeper farm sink.
A farmhouse sink retrofit is therefore not only a front-opening problem.
A deeper bowl changes the entire under-sink geometry.

Before buying the sink, confirm:
- overall sink height
- bowl depth
- drain position
- available room below the drain
- disposal clearance, if applicable
- position of existing water lines
- space needed for structural support
A sink that fits perfectly from side to side can still create an impractical plumbing layout below.
If a disposal is part of the plan, NOZLOO's guide to using a garbage disposal with a fireclay sink covers that compatibility question separately.
Can the Existing Cabinet Support the Sink?
A farmhouse sink needs a suitable support system.
This becomes especially important with heavier sink materials such as fireclay or cast iron.
The exact support method depends on the sink manufacturer, cabinet construction, material, and installation configuration. The purpose of the retrofit assessment is not to design the entire support frame in advance, but to confirm that the cabinet has a sound place for that support to go.
Look at:
- the condition of both cabinet sides
- the remaining front structure
- available room for support rails or blocking
- whether the back of the cabinet affects the support layout
- whether reinforcement would interfere with plumbing
A loose, water-damaged, swollen, or deteriorated sink cabinet is a poor starting point for a heavy apron sink.
There is another important relationship to consider:
Support clearance and plumbing clearance must be evaluated together.
A support frame may make structural sense but occupy the same space needed by the drain or disposal.
Likewise, moving the frame to clear the plumbing may change how the sink load is transferred into the cabinet.
That interaction is why support and plumbing should not be evaluated as separate afterthoughts.
Will the Existing Plumbing Still Fit?
Sometimes the cabinet face is easy to modify, but the plumbing turns the conversion into a much larger kitchen remodel.
A deeper bowl can move the sink drain lower than the existing drain connection. Support rails may also compete with the space needed by the P-trap, disposal, supply valves, and water lines.
A simple three-level check helps identify the likely scope.
Green Flag: Existing Plumbing Leaves Adequate Clearance
The bowl can sit at the required height while leaving usable room for:
- the drain
- P-trap
- optional disposal
- water lines
- shutoff valves
- structural support
Some adjustment may still be required during installation, but the basic layout works.
Yellow Flag: Plumbing Needs to Be Repositioned
The retrofit is still possible, but the plumbing no longer lines up cleanly.
Examples include:
- drain alignment changes
- P-trap needs repositioning
- a disposal sits too close to the cabinet floor
- water lines conflict with the new support frame
- supply valves become difficult to access
At this point, the plumbing should be assessed as part of the retrofit rather than assuming the old connections will simply move into place.
Red Flag: Bowl, Support, and Plumbing Compete for the Same Space
The project becomes significantly less attractive when the bowl, structural support, and fixed drain connection all need the same limited area.
The space below the sink cannot be treated as empty cabinet volume. The finished drain still needs a compliant trap arrangement.
The International Plumbing Code, for example, includes requirements for fixture traps and trap seals. The applicable plumbing code depends on your jurisdiction, but the planning point is straightforward: plumbing components cannot simply be removed to create room below a deeper sink. ICC's fixture trap provisions provide a useful technical reference.
If substantial plumbing reconstruction is necessary before the sink can be supported correctly, move the project into the Possible With Modification category.
Does a Farmhouse Sink Retrofit Require Countertop Changes?
Often, yes. The amount of countertop work depends on the existing sink opening, countertop material, intended mount, and relationship between the apron and the front edge of the counter.
Replacing a conventional undermount sink with an apron front sink can affect both the bowl cutout and the front portion of the countertop.
Before assuming the existing counter can be saved, check:
- whether the current sink opening works with the new bowl
- whether the front edge conflicts with the apron
- how much material remains around the revised opening
- whether the sink will be undermount, flush, or installed another supported way
- whether existing faucet holes remain correctly positioned
- whether the faucet has enough clearance from the backsplash
- whether the countertop material can reasonably be altered in place
The faucet deserves particular attention.
A sink that moves farther forward or changes bowl geometry can alter the relationship between the faucet hole, basin, and backsplash. Reusing the countertop is less useful if the existing faucet position no longer works well with the new sink.
Natural-stone countertops require additional caution.
The Natural Stone Institute publishes technical guidance and typical details for natural-stone countertop fabrication and installation. Its Dimension Stone Design Manual resources help explain why existing stone should be evaluated by a qualified fabricator before the sink opening is altered.
The practical rule is simple:
Confirm the cabinet, delivered sink, mounting plan, faucet position, and countertop opening together before permanent fabrication.
This guide does not cover how to cut granite, quartz, wood, or laminate. That is a separate fabrication task.
Is Your Cabinet a Good Farmhouse Sink Retrofit Candidate?
Once the face, internal space, doors, bowl clearance, support, plumbing, and countertop have been checked, the cabinet should fall into one of three categories.
Easy Retrofit
The existing cabinet is a strong candidate when most of these conditions are true:
- the cabinet box is sound
- the false drawer area can be modified without extensive structural reconstruction
- the apron fits through a workable front opening
- adequate internal width remains behind the frame
- the cabinet doors clear the apron
- the deeper bowl leaves enough plumbing room
- structural support can be added without blocking the drain
- the countertop can be adapted without major fabrication
An easy retrofit does not mean no work.
The sink still has to be supported, aligned, and installed accurately. The difference is that the required changes stay relatively localized instead of spreading into every surrounding system.
Possible With Modification
The project is still realistic, but several parts of the kitchen need to be coordinated.
Typical signs include:
- part of the front frame needs reconstruction
- one or both doors need resizing or replacement
- hinges need to move
- the cabinet needs reinforcement
- drain or supply plumbing must be repositioned
- disposal clearance becomes tight
- countertop fabrication is substantial
- new trim or a replacement panel is needed around the apron
This type of retrofit can still make sense when the surrounding cabinetry is in good condition and replacing one base cabinet would disrupt an otherwise finished kitchen.
But look at what you are truly saving.
If you preserve the cabinet box but rebuild the frame, replace the doors, move the plumbing, alter the countertop, and reconstruct surrounding trim, the project is no longer a minor conversion.
Poor Retrofit Candidate
Some existing cabinets simply are not worth forcing into a farmhouse sink layout.
Warning signs include:
- damaged or swollen cabinet material
- weak cabinet sides
- an apron opening that removes too much useful structure
- inadequate usable width
- insufficient vertical room below the bowl
- doors that require extensive reconstruction
- support framing that conflicts directly with plumbing
- a fixed drain location that cannot reasonably accommodate the deeper sink
- extensive countertop reconstruction
- major changes to surrounding cabinetry
A poor retrofit candidate does not mean a farmhouse sink cannot be used in the kitchen.
It means that preserving the existing sink cabinet is creating more problems than it solves.
When Replacing the Sink Base Cabinet Makes More Sense
The purpose of a retrofit is to preserve useful existing cabinetry—not to preserve an unsuitable base cabinet at any cost.
Replacing the sink base deserves serious consideration when several structural or trade modifications begin stacking together.
For example, replacement may be more rational if the project requires you to:
- substantially rebuild the cabinet face,
- replace both doors,
- relocate the drain,
- move the water lines,
- create extensive new structural support,
- significantly modify the countertop, and
- repair adjacent cabinetry or trim.
At that point, the original cabinet may technically remain, but much of the surrounding system has already been rebuilt.
A replacement base can also be easier to plan around during a larger kitchen remodel because the apron opening, doors, support structure, plumbing access, and countertop can all be coordinated around the selected sink from the beginning.
The goal is not to prove that the existing cabinet can be saved.
The goal is to determine whether saving it still makes practical sense.

Before You Buy: 8 Things to Measure
Before ordering a new farmhouse sink, measure the actual retrofit space rather than relying on the size printed on the cabinet or sink listing.
1. Cabinet Face Opening Width
Measure the clear opening between the vertical parts of the cabinet front.
Why it matters:
The apron and sink body may need to pass through this opening. Exterior cabinet width does not tell you how much usable room exists at the face.
2. Usable Internal Cabinet Width
Measure inside the cabinet and account for stiles, braces, hinges, blocking, and other obstructions.
Why it matters:
The bowl may be wider behind the apron than the visible front suggests.
3. False Drawer and Front-Rail Height
Measure the space from the underside of the countertop to the structural elements above the cabinet doors.
Why it matters:
This shows how much vertical room is available for the apron and what part of the cabinet face may need modification.
4. Cabinet Door Clearance
Compare the top edge of the existing doors with the planned bottom edge of the apron.
Why it matters:
The sink may fit the cabinet while leaving too little room for the original doors to remain installed.
5. Available Apron-Opening Height
Confirm how far the apron will extend down the front of the cabinet.
Why it matters:
A taller apron consumes more of the cabinet face and increases the chance that the frame or doors will need modification.
6. Overall Sink Height and Bowl Depth
Use the manufacturer's specifications for planning, then verify the delivered sink before permanent cutting.
Why it matters:
A deeper bowl leaves less room for the drain, trap, disposal, support, and storage below.
7. Drain and Plumbing Clearance
Map the drain position, P-trap, disposal if used, shutoff valves, and water lines.
Why it matters:
A sink can fit the cabinet and still fail because the finished plumbing no longer fits beneath it.
8. Space for Structural Support
Identify where a support frame, rails, or blocking could connect to sound portions of the cabinetry.
Why it matters:
The support system cannot occupy the same space needed by the bowl, drain, or plumbing.
Double check the cabinet, delivered sink, doors, apron position, drain, faucet, and countertop relationship before any irreversible cuts are made.
Frequently Asked Questions
Can you put a farmhouse sink in a regular cabinet?
Yes, some standard sink cabinets can be converted for a farmhouse sink.
The best candidates have enough usable internal width, a cabinet face that can be modified without excessive reconstruction, adequate door clearance, room for structural support, workable plumbing, and a countertop that can be adapted.
Cabinet width alone does not determine whether the conversion will work.
Can a frameless cabinet be converted for a farmhouse sink?
Sometimes.
A frameless cabinet does not have a traditional face frame, but its side panels, front stretchers, doors, and other structural components still determine whether an apron opening can be created safely.
The cabinet construction should be evaluated before removing or cutting any front member.
Do you have to remove the false drawer for a farmhouse sink?
Often, yes.
The false drawer panel frequently occupies the same area where the apron front needs to sit. Removing the decorative panel may be simple, but any rail or structural member behind it needs to be evaluated separately.
A false drawer front and the frame behind it are not the same thing.
Will the Cabinet Doors Need to Be Changed?
Not always.
If the apron ends above the existing doors with enough clearance, the original doors may remain. A taller apron may require the doors to be shortened, replaced, or repositioned.
Check the planned bottom edge of the apron against the top of both cabinet doors before deciding that they can be saved.
Does Converting an Existing Cabinet for a Farmhouse Sink Require Countertop Modification?
Often, but the amount of work varies.
The new apron sink may require changes to the existing bowl opening, front countertop edge, mounting configuration, or faucet position. Existing stone countertops can be more involved to modify than some wood or laminate surfaces, so the cabinet, physical sink, faucet, and countertop should be evaluated together before fabrication.
Can You Save the Existing Cabinet?
Often, yes—but a successful farmhouse sink retrofit depends on much more than exterior cabinet width.
The cabinet face, usable internal space, apron, doors, sink height, support, plumbing, faucet, and countertop all need to work together. If those conditions align with only localized changes, saving the existing cabinet can be practical. If several systems require substantial reconstruction, replacing the sink base may be the cleaner solution.
The real question is not whether a farmhouse sink can be made to fit. It is whether the existing cabinet can be converted without turning the cabinet itself into the hardest part of the project.